
Steam Mills
complete, conversion
This project was the domestic fit-out of an industrial shell.
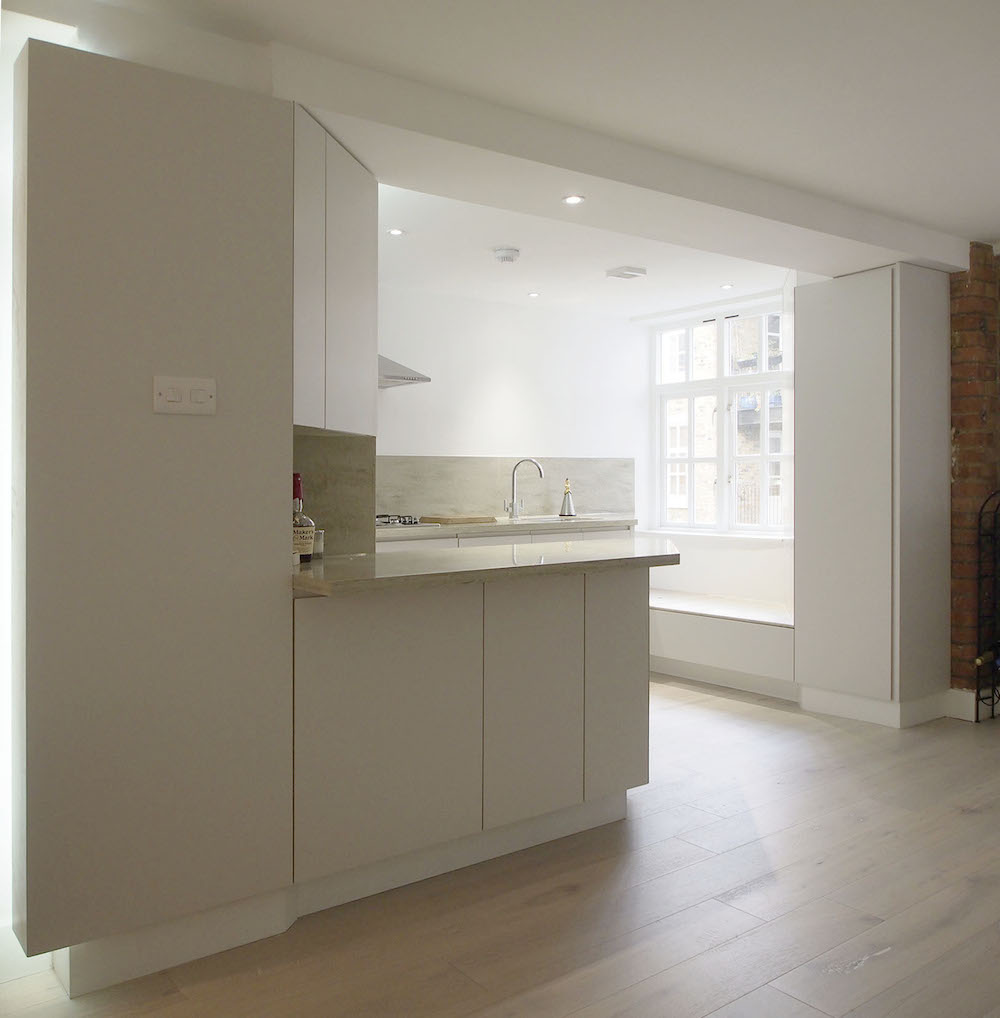
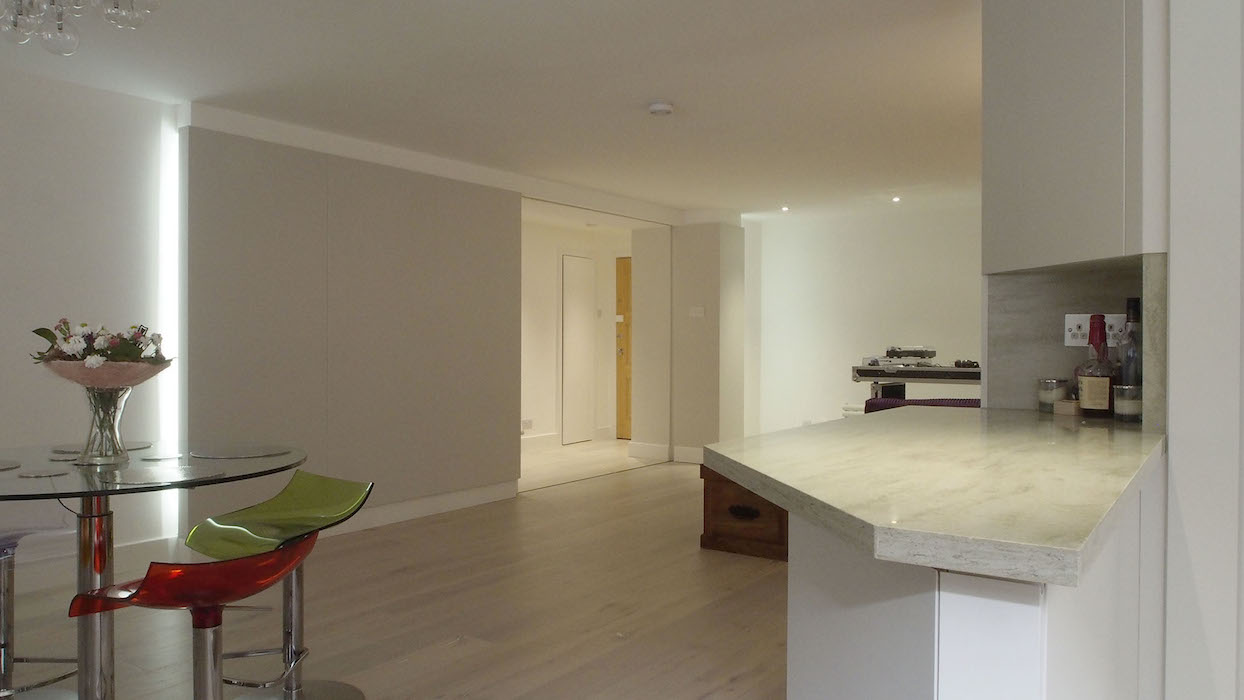
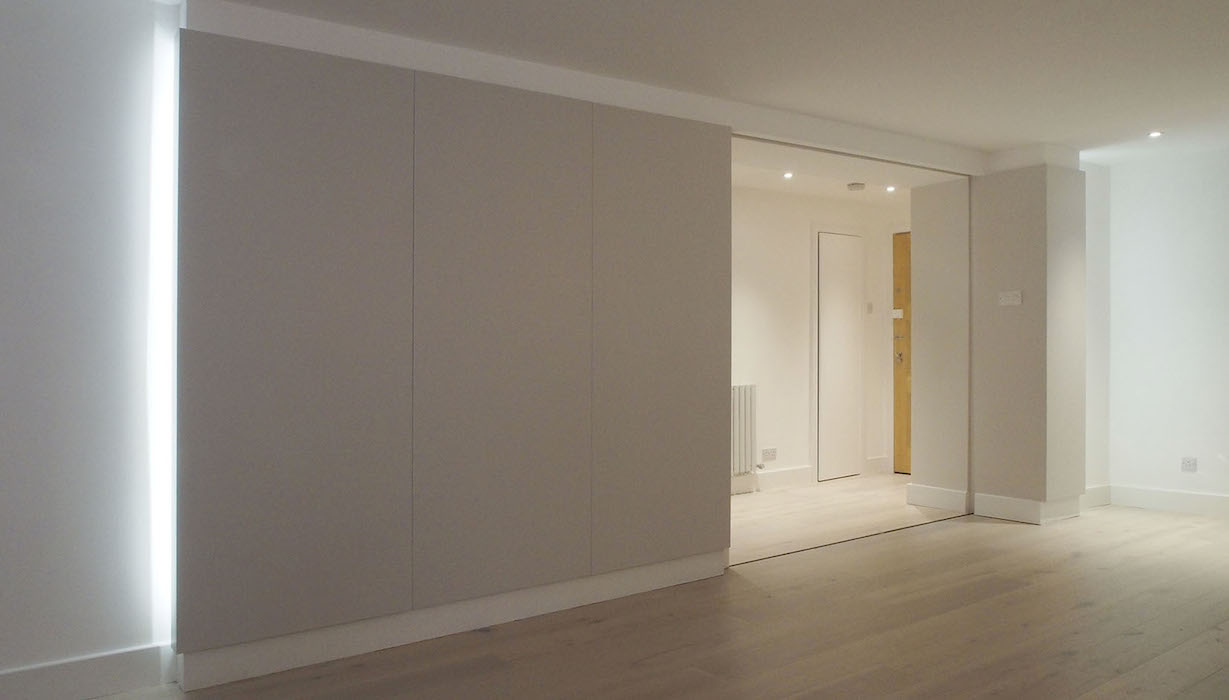
The key design constraint was the lack of natural light in the main living areas, so we proposed to open up the central (unlit) corridor to the main rooms by creating a large sliding door. This allowed borrowed light, and for longer views through the space.
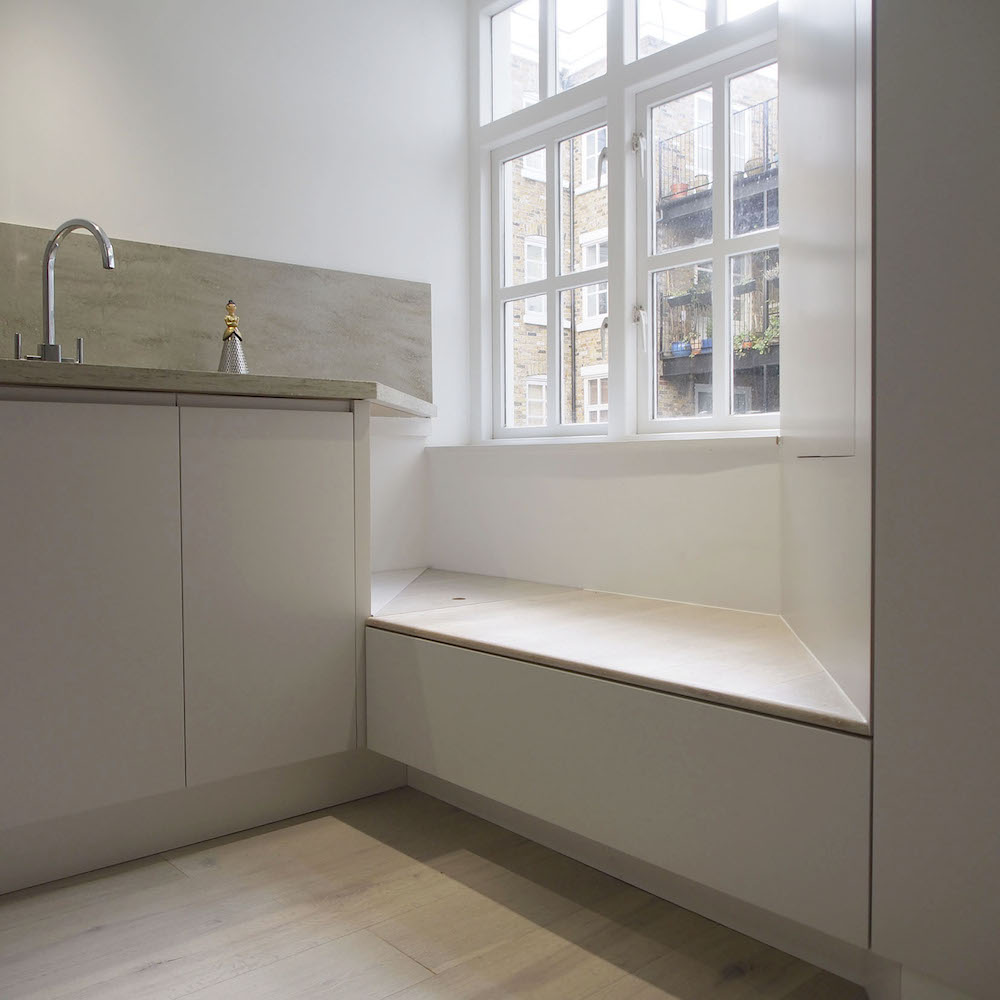
Back-lit furniture elements such as the kitchen units, bookshelves, and wall panelling concealing the sliding and hidden doors were all orientated towards the kitchen window to maximise the light drawn into the space, and painted in light colours, while the floor was a pale bleached timber.

40 Fairford House
Cotton Gardens Estate
Kennington Lane
London
SE11 4HW
tel. 0207 735 5000


