
Lansdowne Way
in progress, listed, renovation
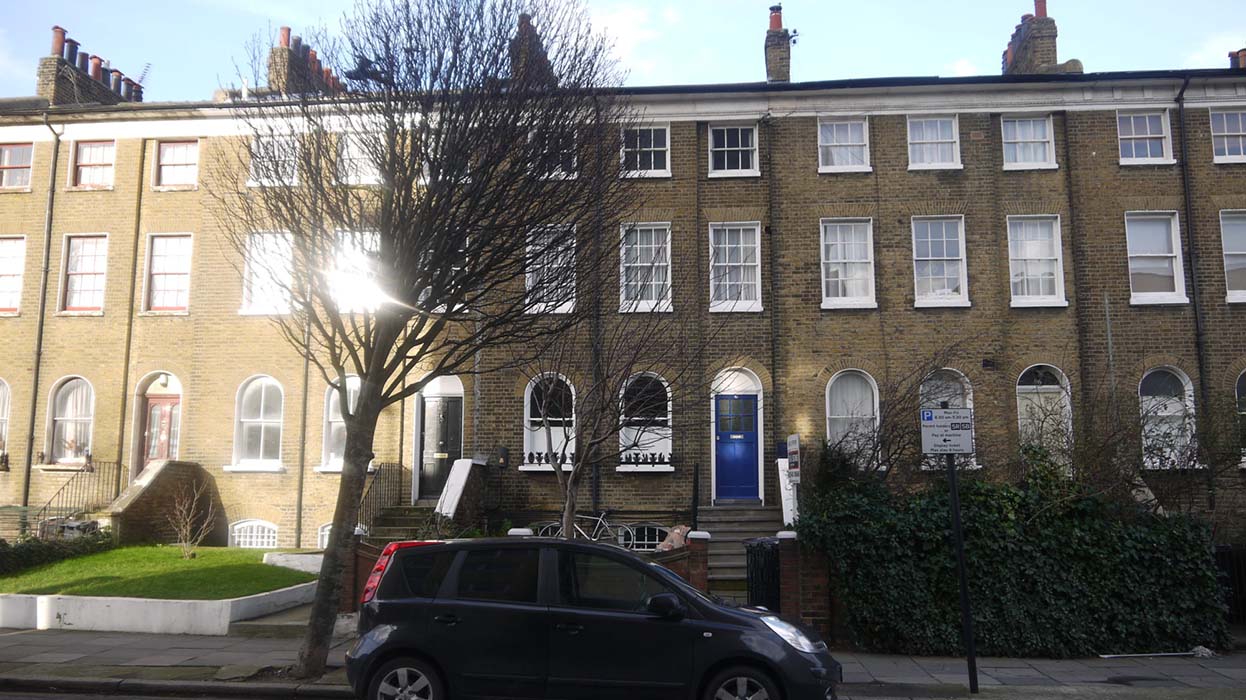
This project is the refurbishment of a Grade 2 listed house in South London.
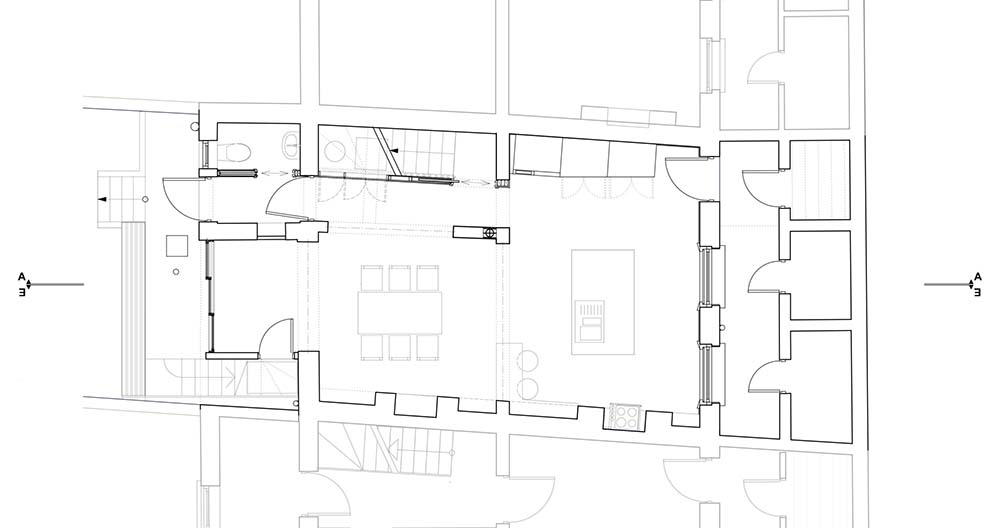
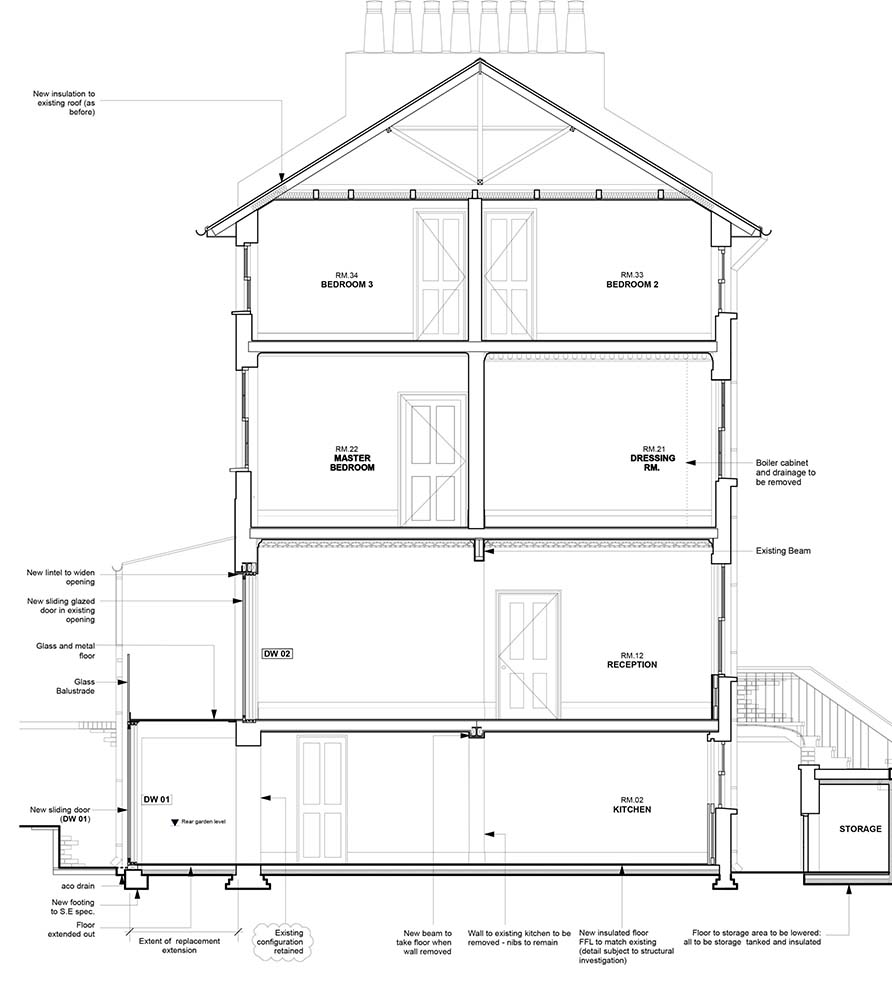
The design proposes opening up of the ground floor to create improved kitchen and dining spaces, while still respecting the original building fabric.
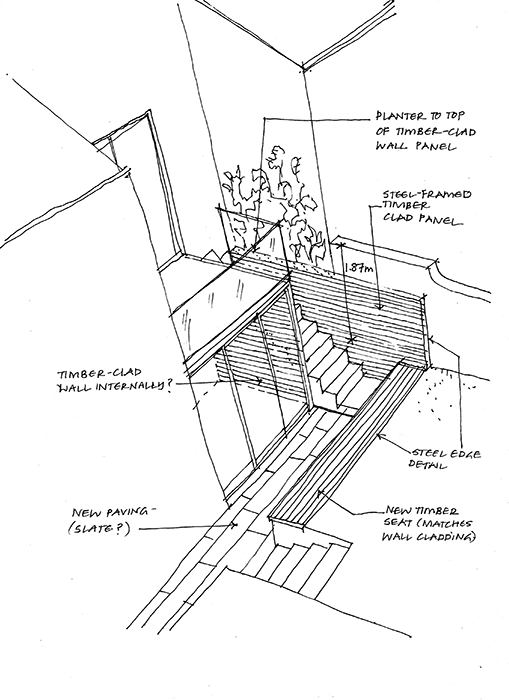
A glazed rear extension replaces a 1970s lean-to, and facilities a new connection between the upper floor living room and the garden via a new steel stair.
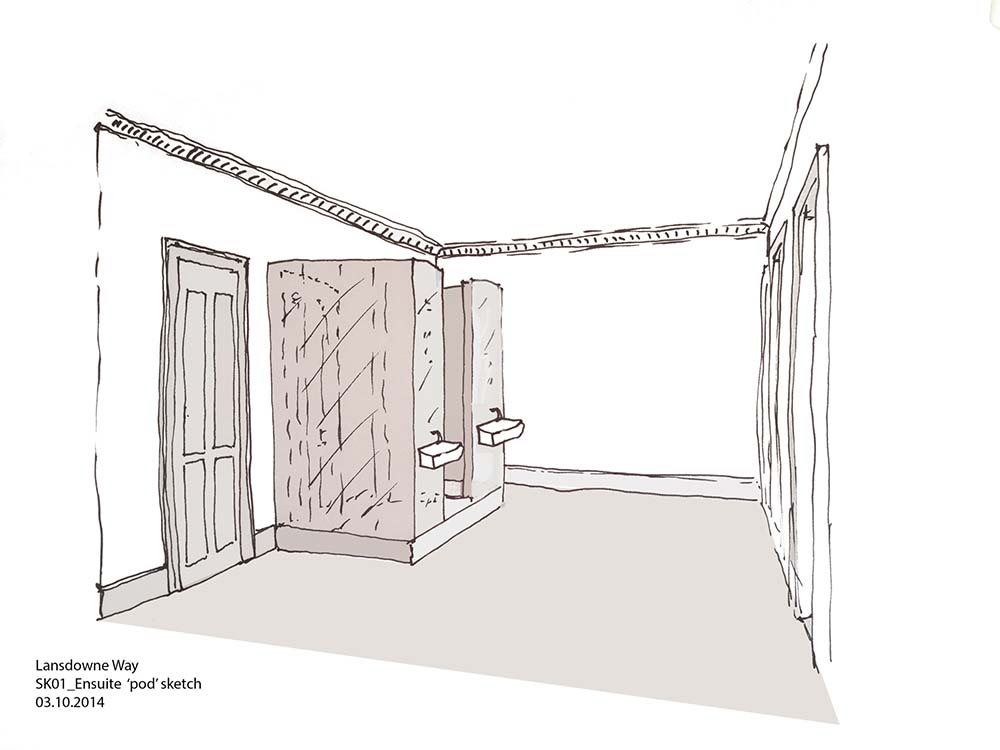
On the first floor, due to the property being on a main road, the clients wanted the main bedroom overlooking the garden, so the front room will be sensitively converted into a dressing room, with a 'water-closet' which accommodates a shower and WC in the form of a piece of furniture which can easily be removed in the future to protect the building fabric.
New services have been carefully designed so as not to disrupt the overall appearance of the building.
40 Fairford House
Cotton Gardens Estate
Kennington Lane
London
SE11 4HW
tel. 0207 735 5000


