
Lauriston School
complete, new build
Featured Link: RIBA National Award
Featured Link: Architects Journal article
Geraldine Dening as Project Architect
Budget: £8.2m
Contract: Partnering contract
Client: The Learning Trust (Hackney)
RIBA National Award 2013
Geraldine was project architect on the design and construction of new build Lauriston primary school while working for MeadowcroftGriffin Architects.
The school brief included complex phasing requirements to enable the existing school on the site to continue to operate throughout the build, while still achieving an exemplary design.
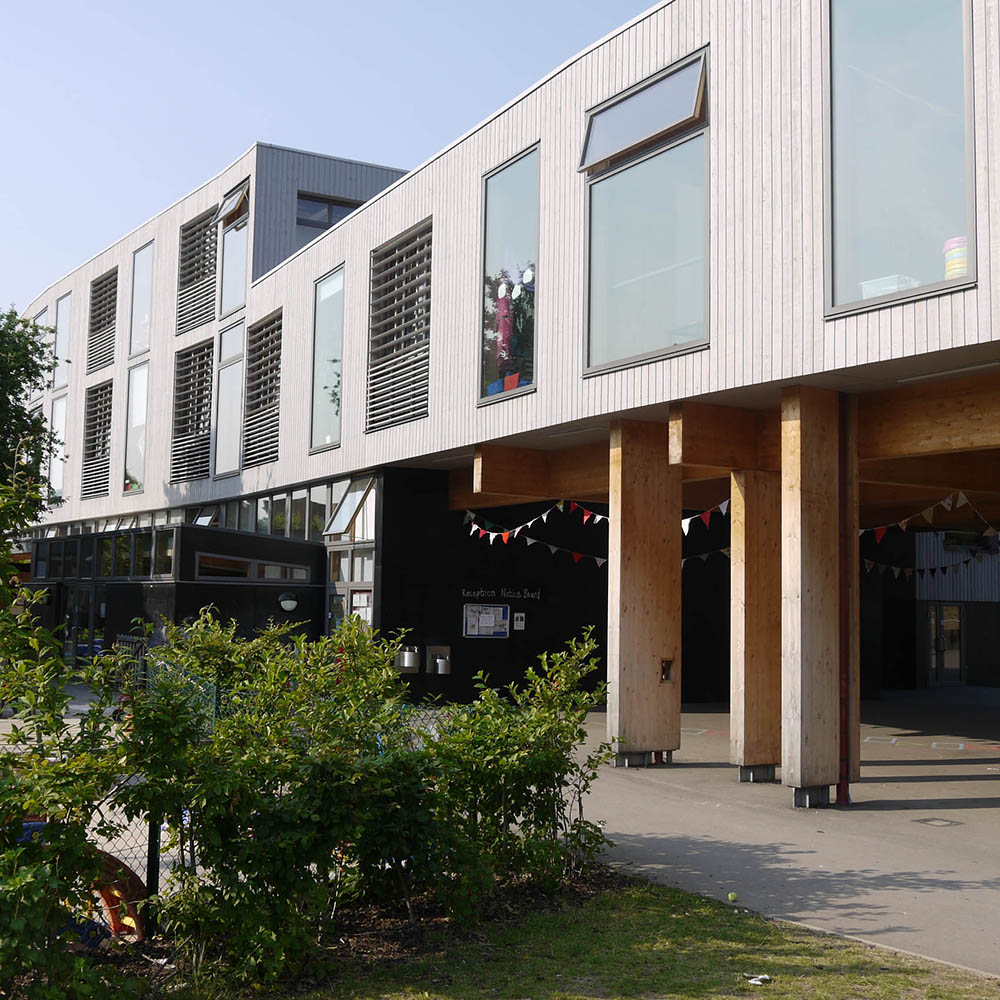
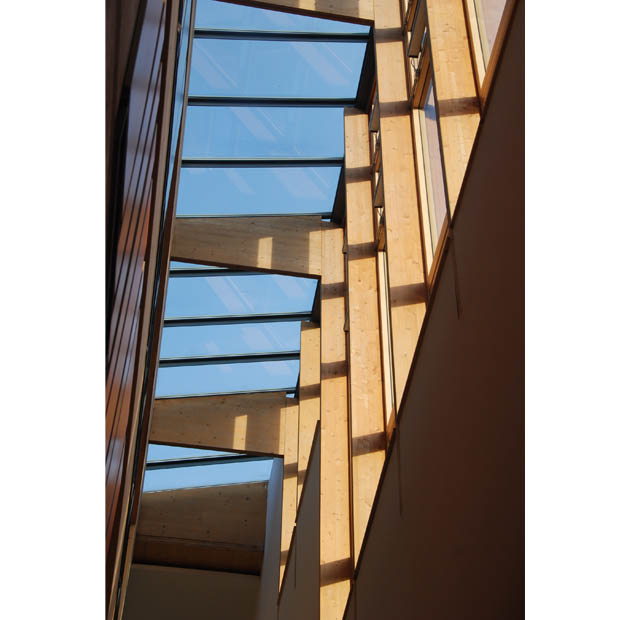
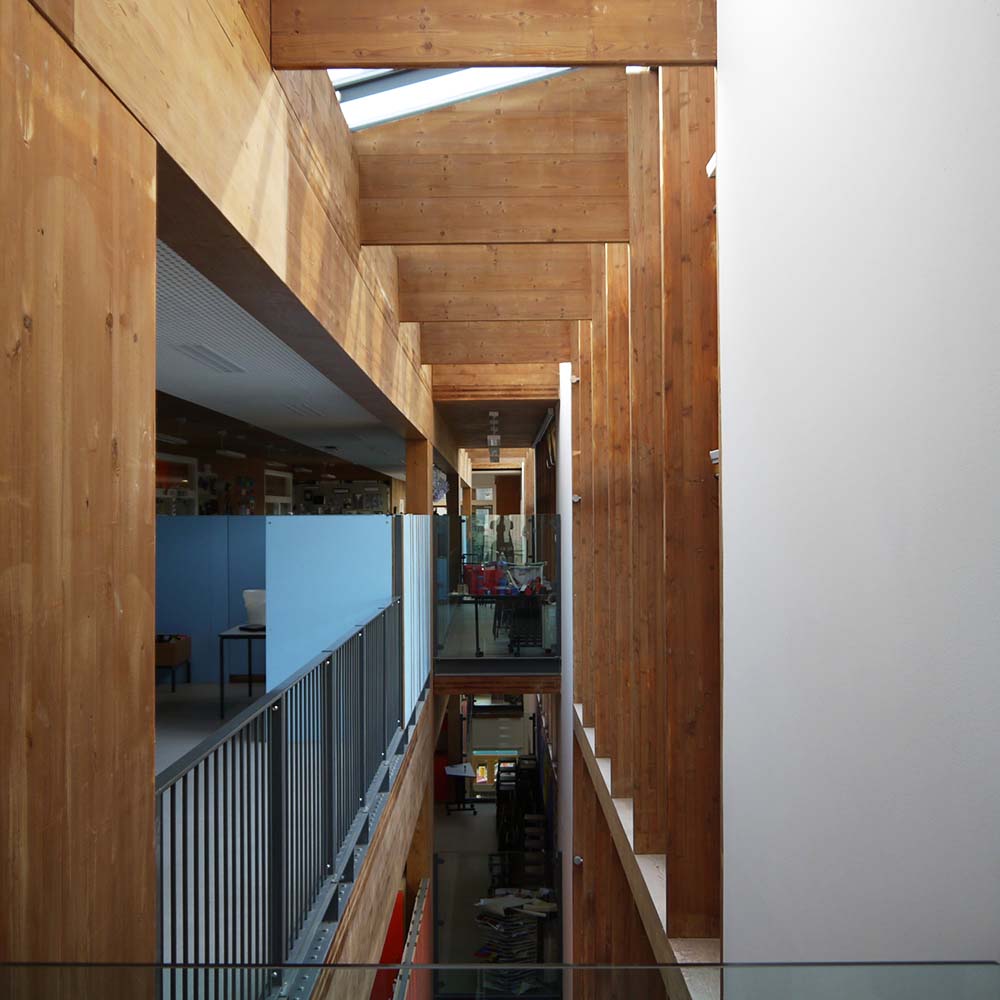
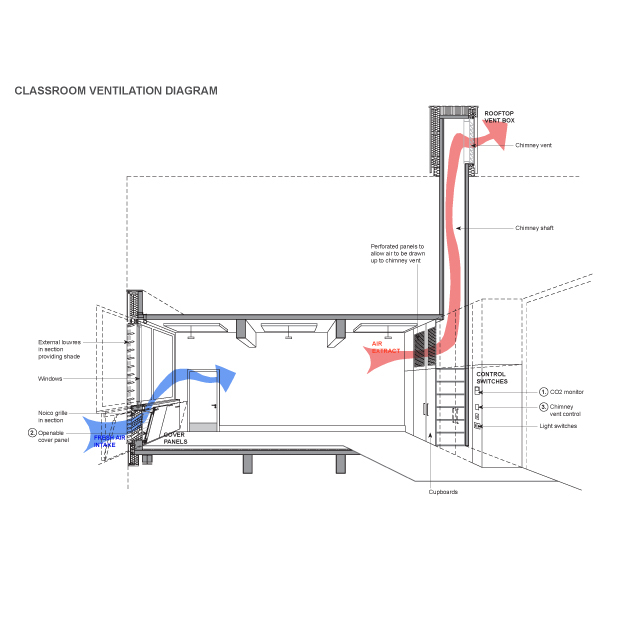
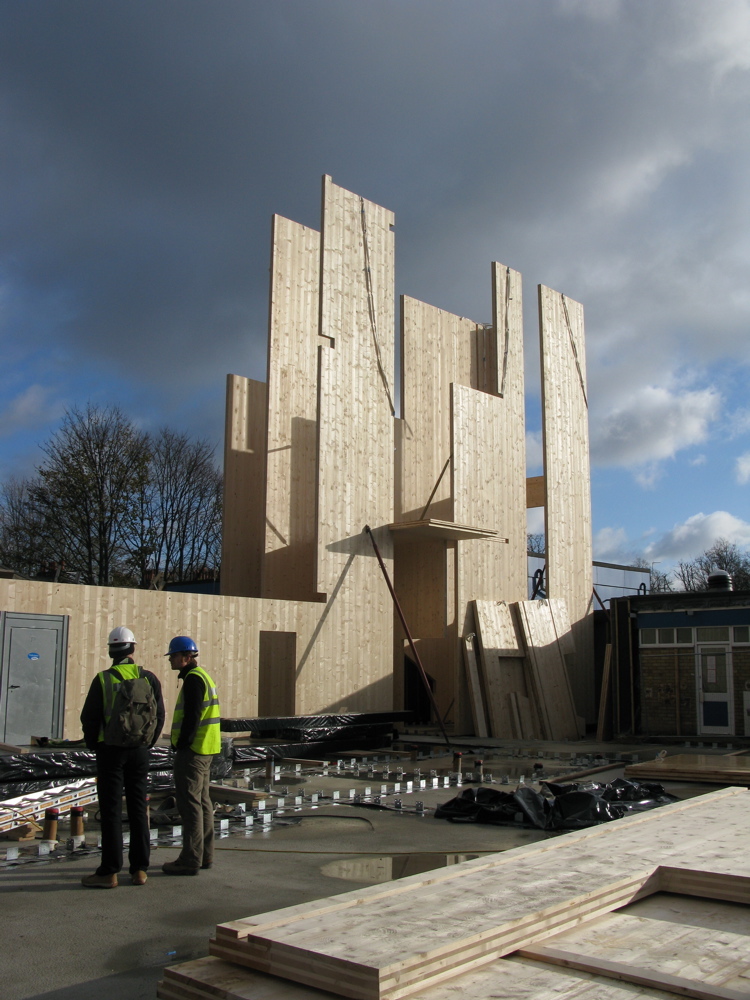
The construction method employed solid timber prefabricated panels (CLT). The panels were cut off site and craned into place which enabled rapid erection with minimal disruption, noise and pollution.
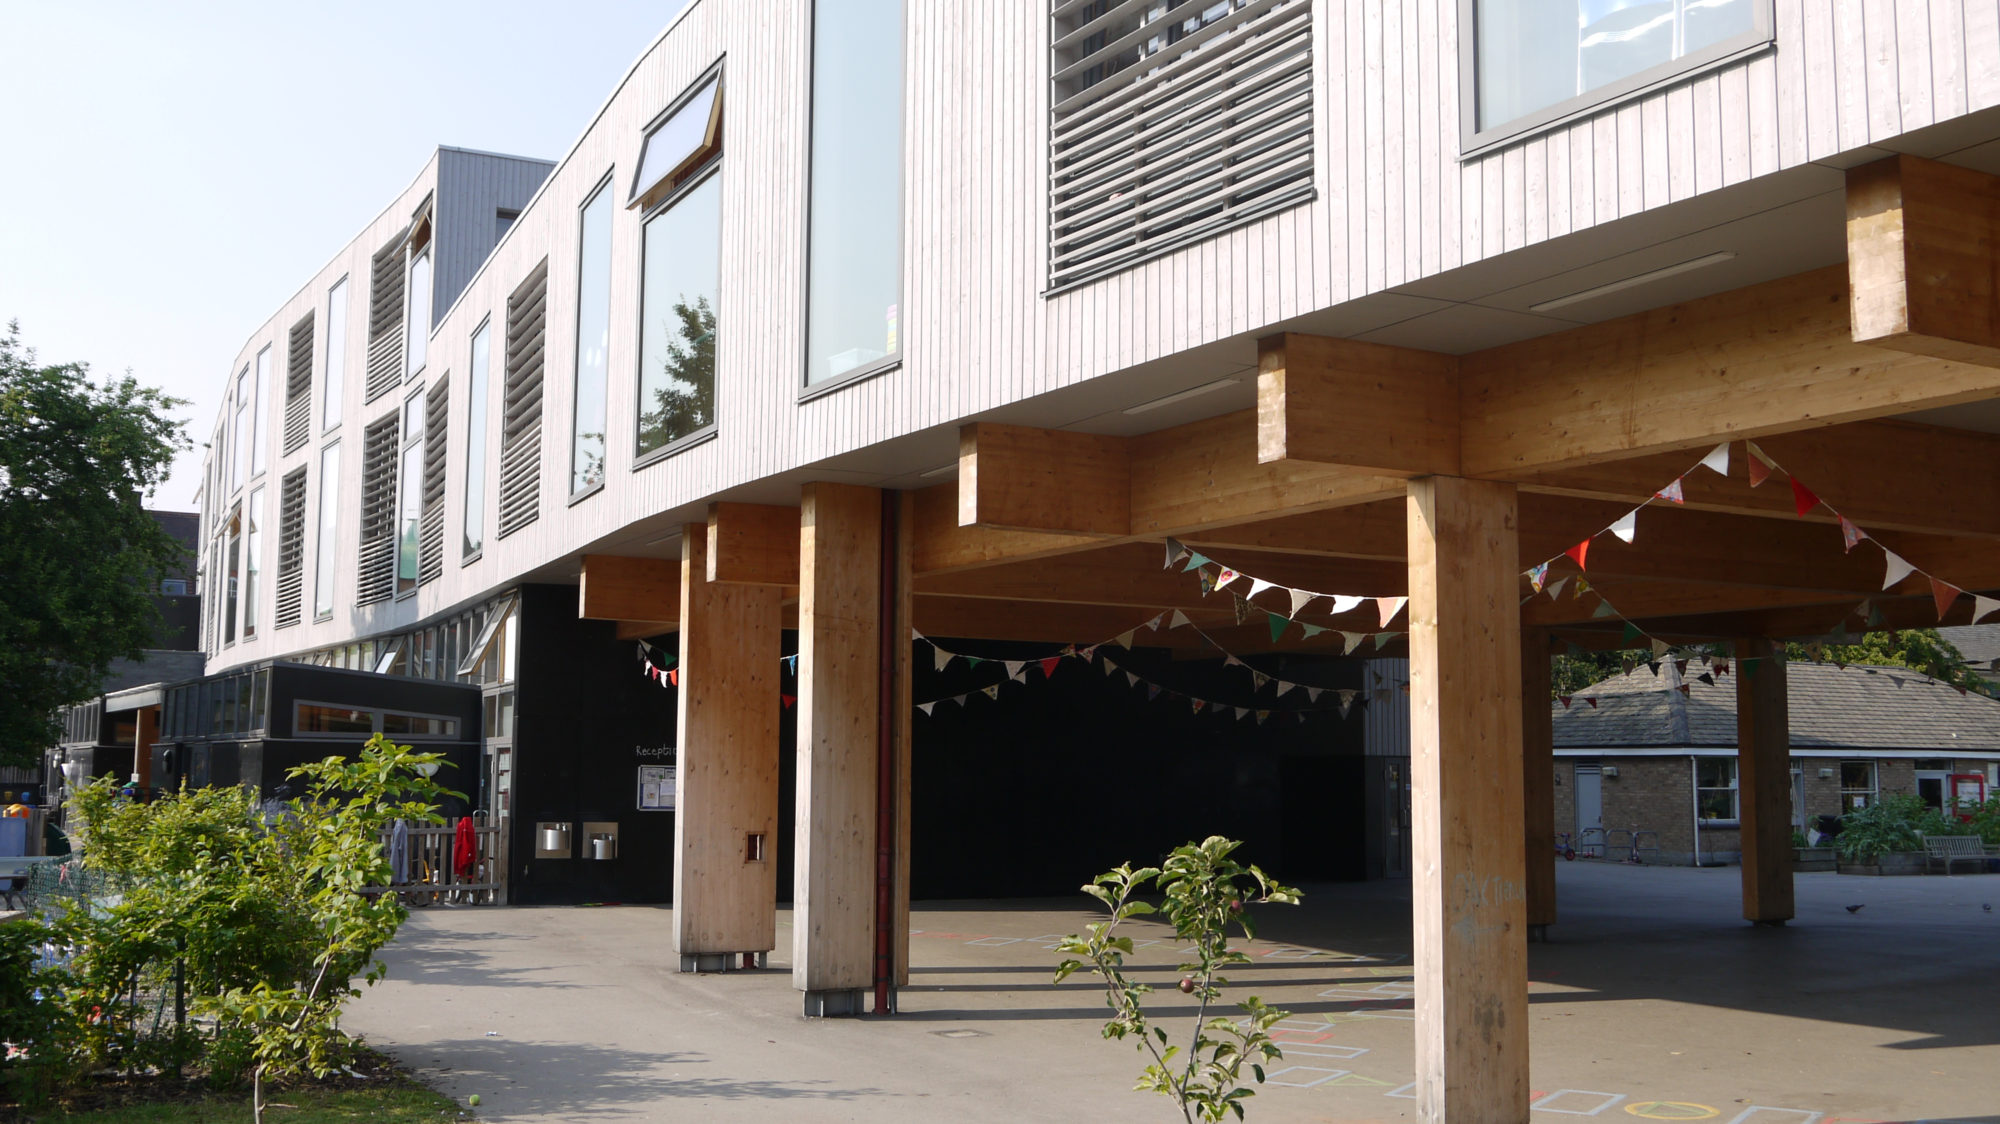
The cladding was also timber to create the sense of a 'tree-house-school' engaging with the trees on the site, and the desire for soft and warm materials. The cladding was treated with a product which would give the impression of advanced weathering, so that the timber could be allowed to age naturally, minimising maintenance, while avoiding the 'unsightly' period as a more traditional timber varnish peels off.
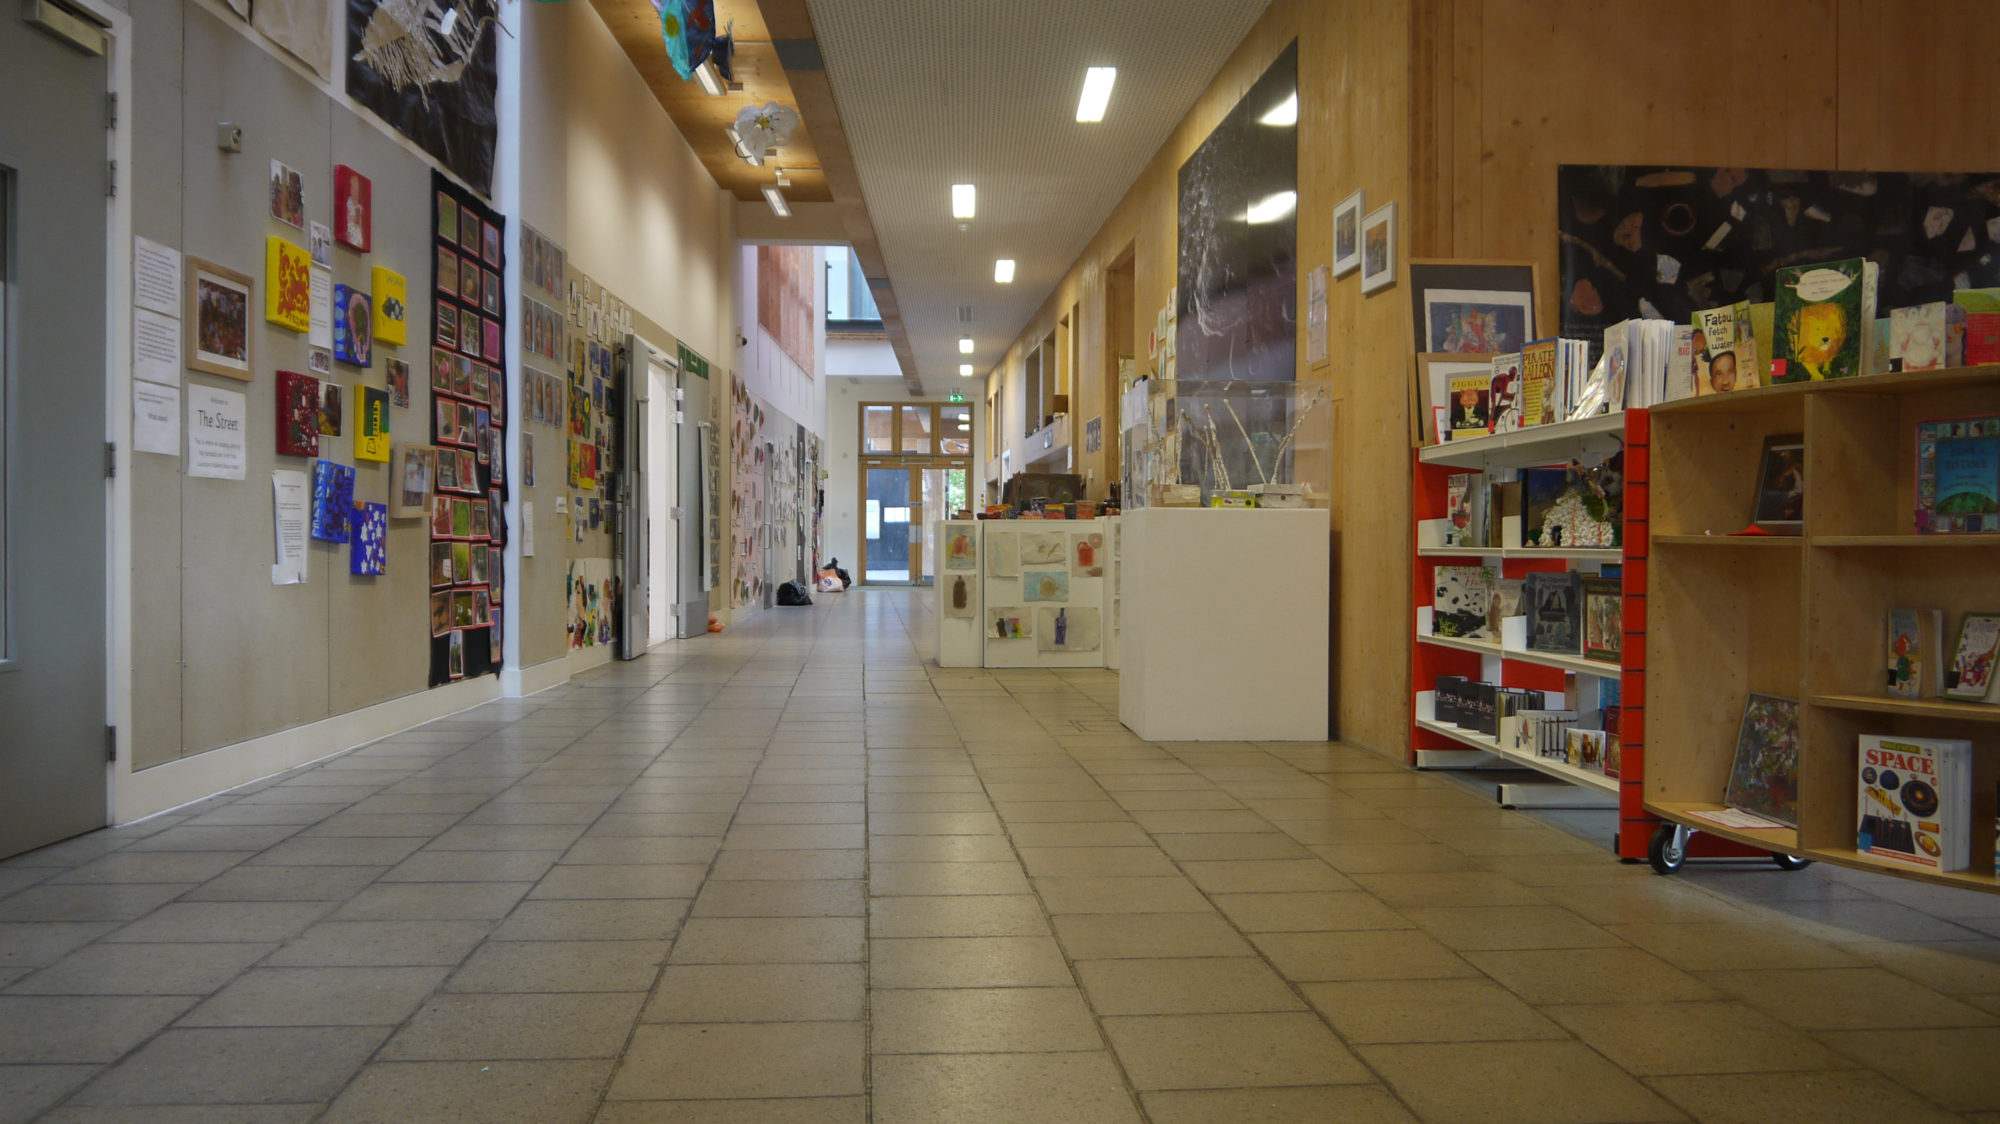
The main and teaching spaces are organised off a central 'street'; a wide top lit atrium whose floor surfaces continue those of the pavement outside. Teaching resource spaces are situated along this 'street', with classrooms adjacent overlooking the playground below.


40 Fairford House
Cotton Gardens Estate
Kennington Lane
London
SE11 4HW
tel. 0207 735 5000


