
Hollickwood School
feasibility
GDA were approached by Hollickwood school who were looking to create a new hall to replace the old canteen, which had fallen into disrepair.
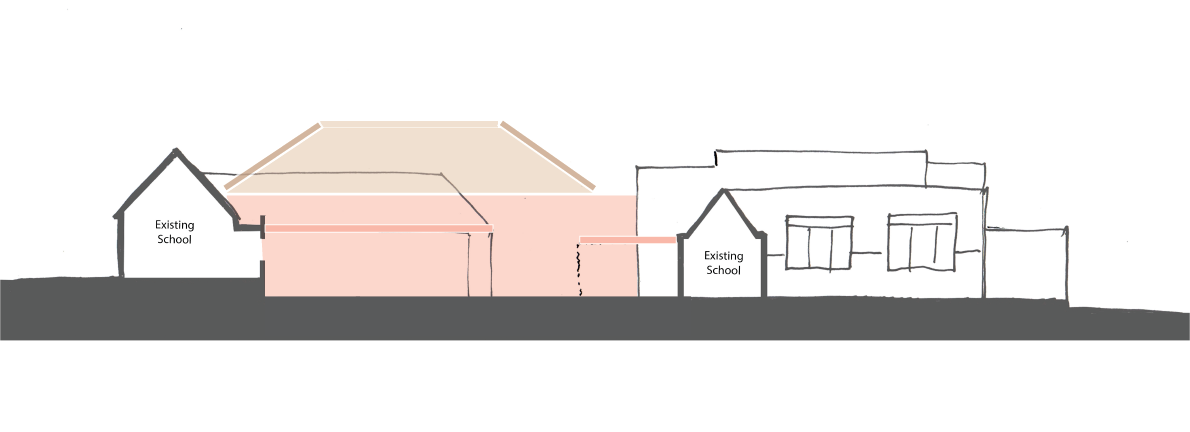
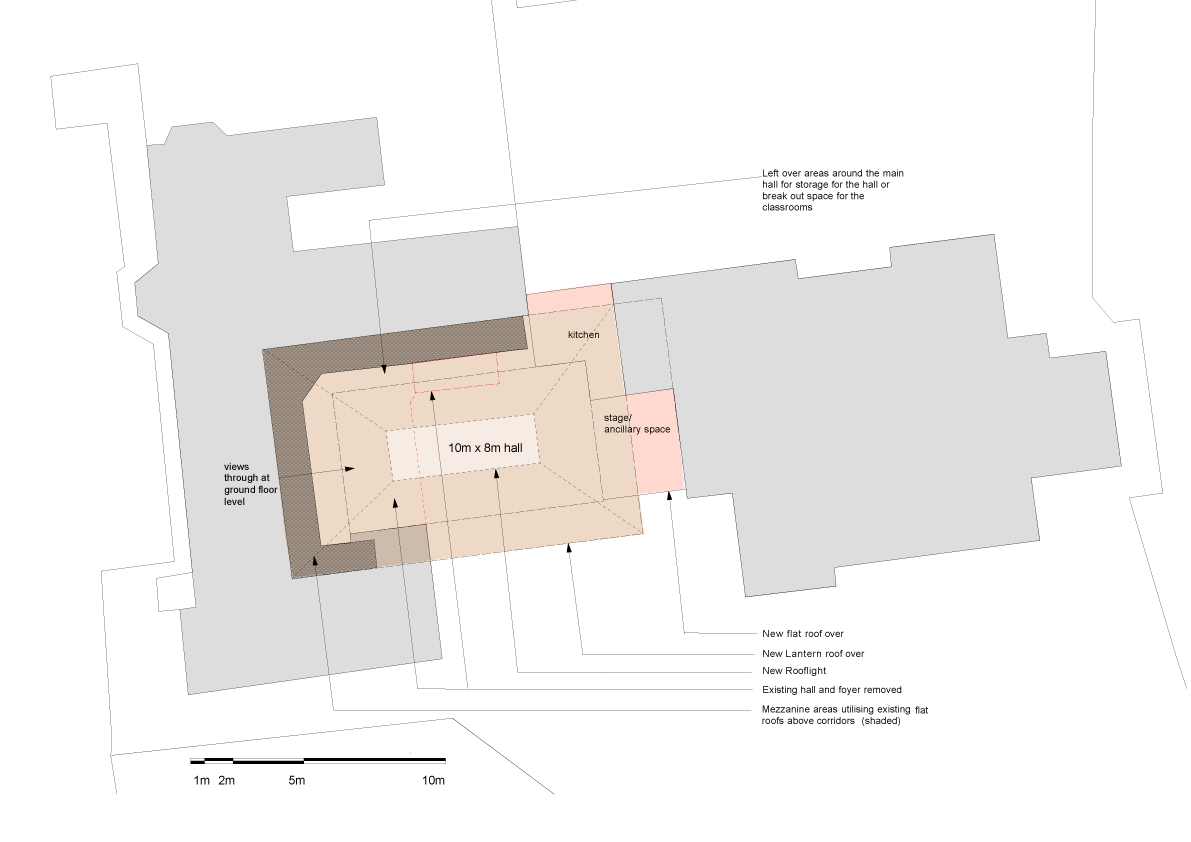
We established that a BB 99 compliant hall could be slipped in between the existing buildings, reducing build costs, external wall space and minimising the amount of important outdoor play space which was taken up by the new hall.
The existing circulation remains, and a new mezzanine space is provided with opportunities for additional seating at first floor level for performances or sports events. In this way the hall central to the school could perform many additional community and extra-curricular functions.
The new roof could be pitched in relation to the existing roofs. Constructed out of copper, it could act as a lantern to the surrounding community, announcing the various activities which could take place beneath it.

40 Fairford House
Cotton Gardens Estate
Kennington Lane
London
SE11 4HW
tel. 0207 735 5000


