
Library Expo
exhibition, feasibility
This exhibition design explored the possibility of the library of the future - How will we display, store and consume information?
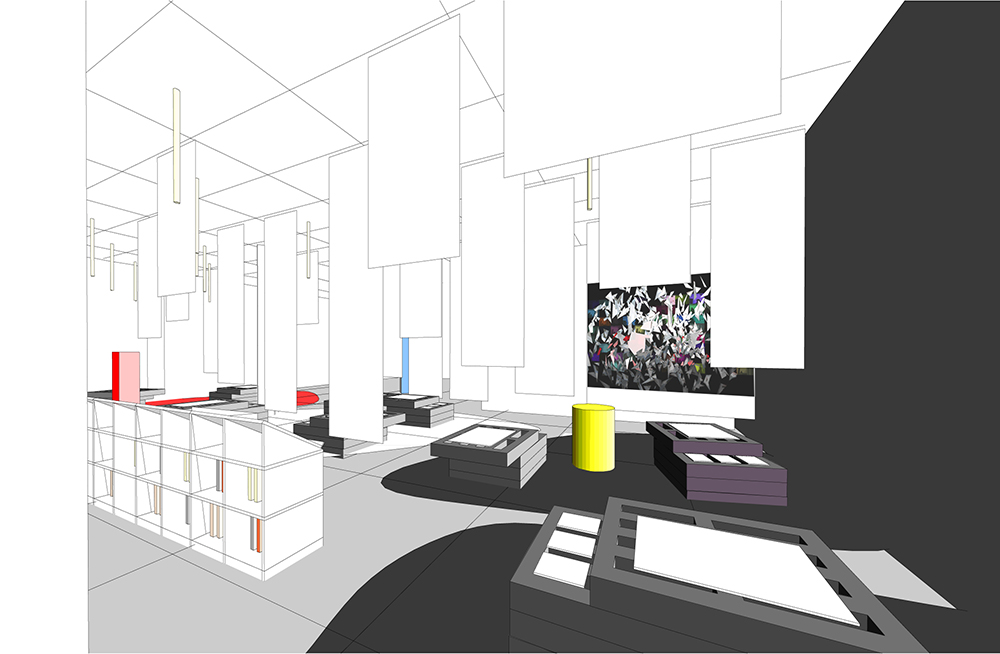
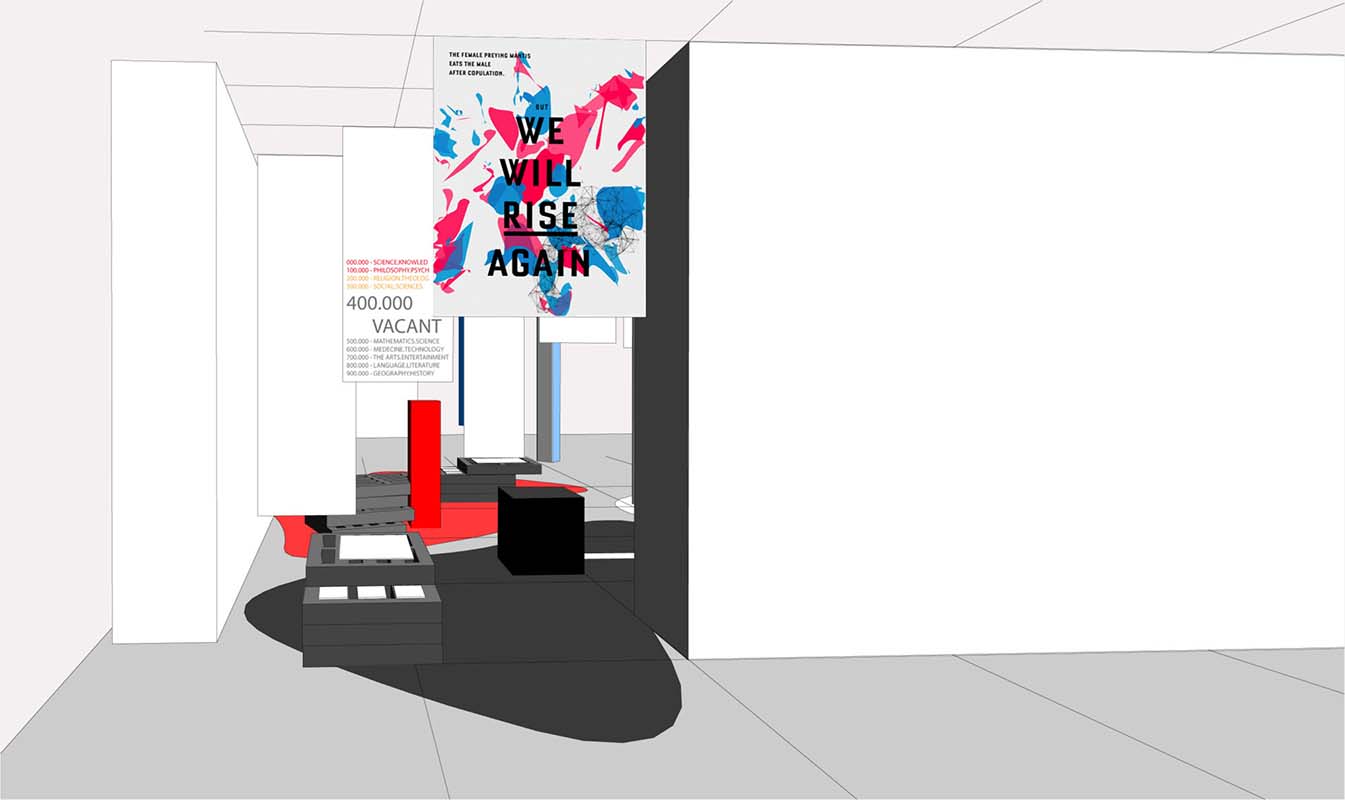
We take as our starting point the Universal Decimal Classification (UDC) which is marked out as a grid on the floor of the exhibition space.
The Universal Decimal Classification is a system that was designed by the Belgium Duo Paul Otlet and Henri La Fontaine at the end of the 19th century, and was created as a progression from the Dewey Decimal Classification. The primary change is that it rearranges the traditional classes to accommodate a new class at 400.000, which is designated as Vacant to allow for the future incorporation of categories of knowledge that we do not have or can conceive as of yet.
As a second organizational strategy, specific topic-areas gather information around topics which run in parallel to the UDC system - 1. Design as Power, 2. New Storytelling, 3. Protest Now, 4. Local Global. These are positioned so that specific books in these categories relate to particular areas on the UDS. These books will be located on specific plinths which will be numbered accordingly. The 400.000 Vacant classification is where the New Storytelling section will be located.
The pools of paint on the floor demarcate these topic-areas, and are deliberately irregular in form to indicate their flexibility, the fluidity of their borders, and to allow for change. As the boundaries of our knowledge shifts, so must the future library system accommodate these changes. The separate topic-areas are also spatial opportunities for focused gatherings, conversation and discussion.
The design of the exhibition space is divided between the material/analogue, and the virtual/digital. The ground holds the material (dark/heavy), while the digital (light/light) is suspended from the ceiling in the form of large white paper banners of varying lengths.
These banners can be screens for projections, real-time tweet updates, interactive displays, digital prints, slogans and area headings, etc. Not all of these will be appropriated by graphics, leaving some blank as backdrops to the rest of the display, and as spatial delineators, creating specific areas of intimacy around each of the four topic-areas defined above.
The plinths are modular and stacked in order to provide a flexible display strategy which can accommodate varying media of different sizes and requirements (posters laid flat, books, kindles, ipads, leaflets etc).
We propose a ‘speaker’s corner’ area within the Design as Power section which may accommodate a raised platform, and a lectern (perhaps with a megaphone) from which a book may be read aloud.
The bookshop is situated with its back to the entrances to allow for the maximum visibility over the space. A low set of two shelves forms the basis of the counter, on top of which additional books may be displayed horizontally. Additional storage should be allowed for vertically mounted books at high level on the wall behind the counter.

40 Fairford House
Cotton Gardens Estate
Kennington Lane
London
SE11 4HW
tel. 0207 735 5000


