
Longton ‘Ur-barn’
feasibility, new build
New build semi-detached houses
Budget £500,000
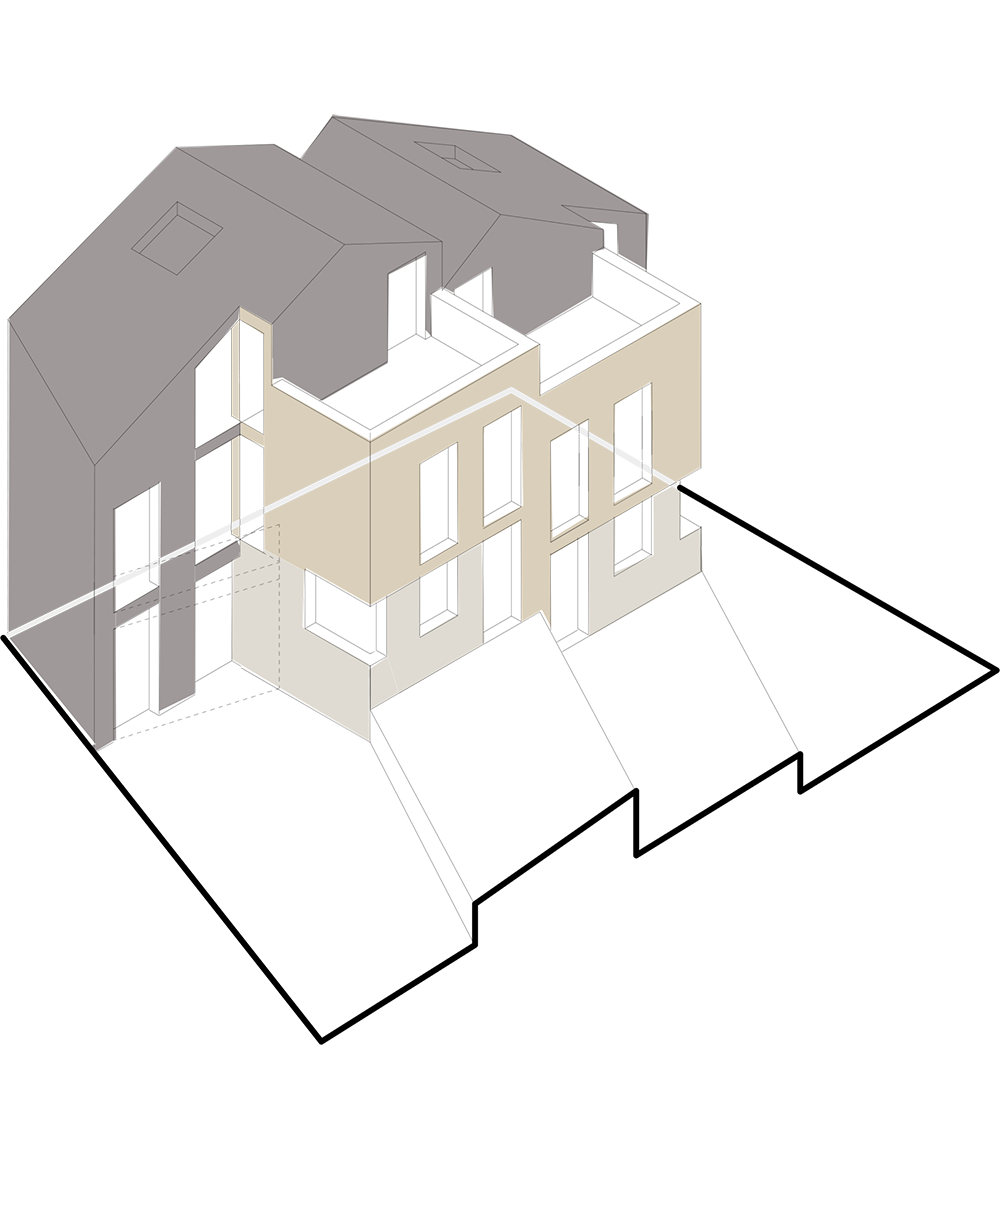
The brief for this scheme was to design two new houses in the client's back garden, one for her disabled son to enable him to live independently with a carer, and the other to fund the scheme.
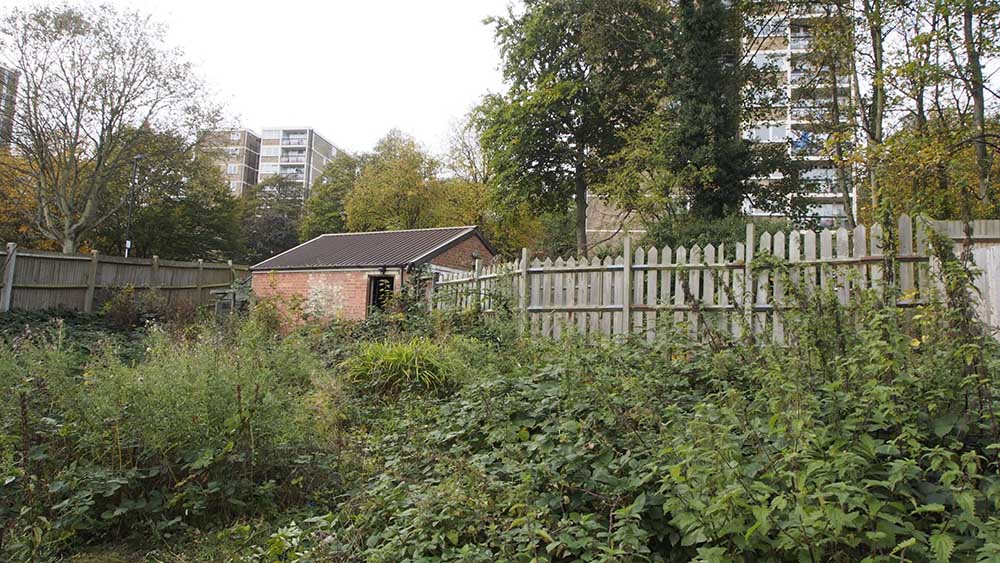
The project replaces an unused brick built garage in the back garden, and is situated between arts and crafts houses to the front, and modernist estates to the rear, suggesting a kind of 'hybrid' response formally.
We proposed that when looked at from the house, the new buildings could resemble a kind of barn or back garden structure, while viewed from the modernist direction, they would relate to the materiality and form of the 1960s developments in their use of brick and proportion, and their relationship to the street and buildings opposite.


40 Fairford House
Cotton Gardens Estate
Kennington Lane
London
SE11 4HW
tel. 0207 735 5000


