
Exmouth Market
complete, conversion
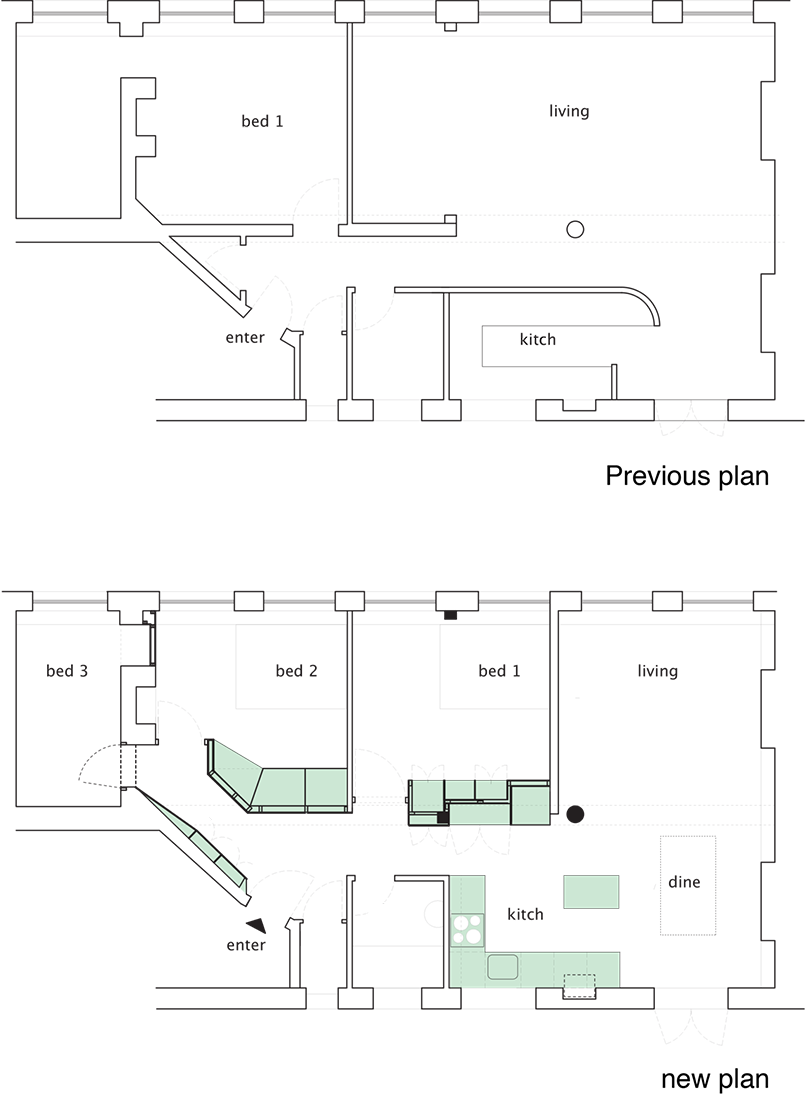
This domestic refurbishment converted a one bed warehouse space into a three bedroom flat.
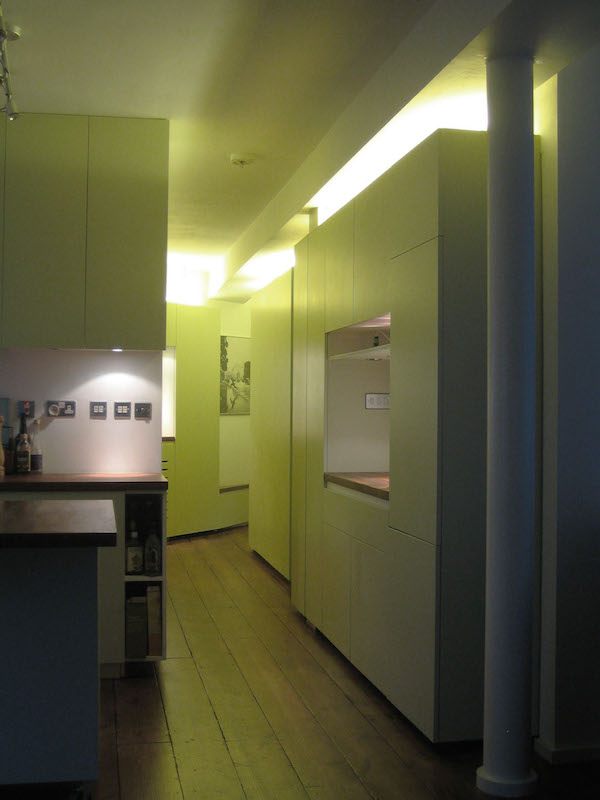
The bedrooms are perceived as private cocoons off the more public hallway spaces, which is achieved through the articulation of deep storage 'buffer walls' accesible from both sides - also maximising storage space.
These appear to float, creating a sense of self contained mobile, isolated bedroom units from the public spaces, and deep, protective inhabited walls from the bedroom spaces.
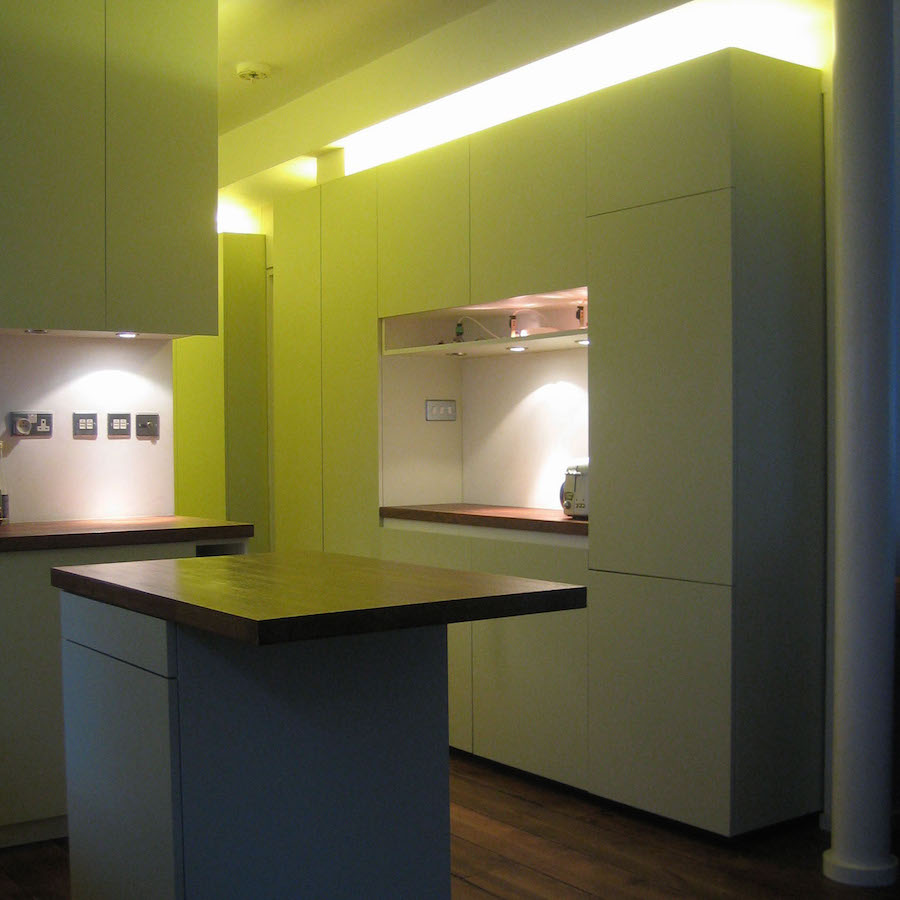
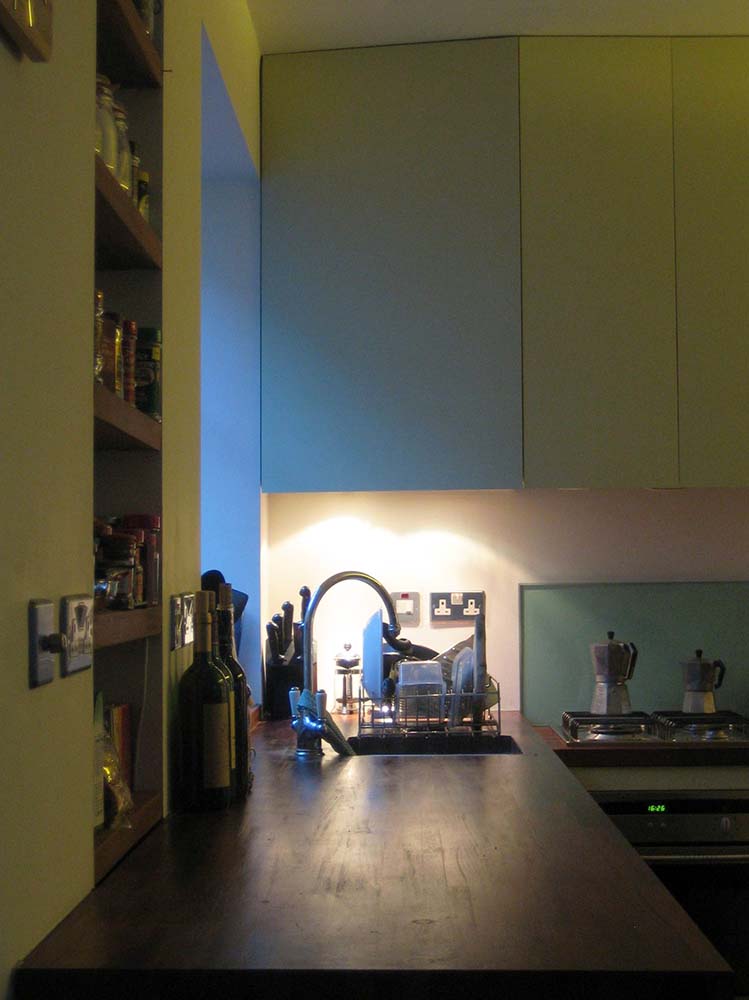
The kitchen opens up to both the corridor and liiving room creating a flexible living space. This includes a mobile kitchen unit allowing for flexible use of the kitchen space.
The design was a response to the existing semi-industrial shell of the building, pulling the new interventions away from the beam which runs the full length of the space, revealing the industrial fabric and history.


40 Fairford House
Cotton Gardens Estate
Kennington Lane
London
SE11 4HW
tel. 0207 735 5000


