
Cranley Gardens
complete, extension
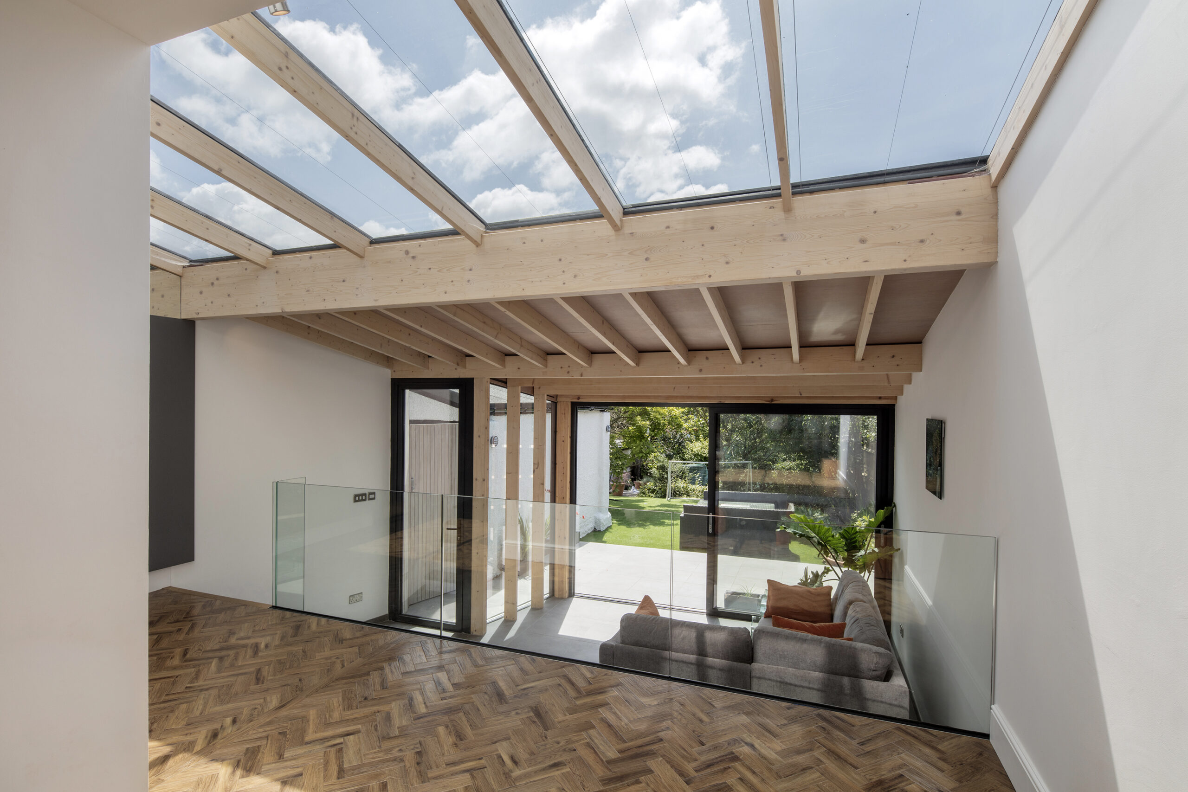
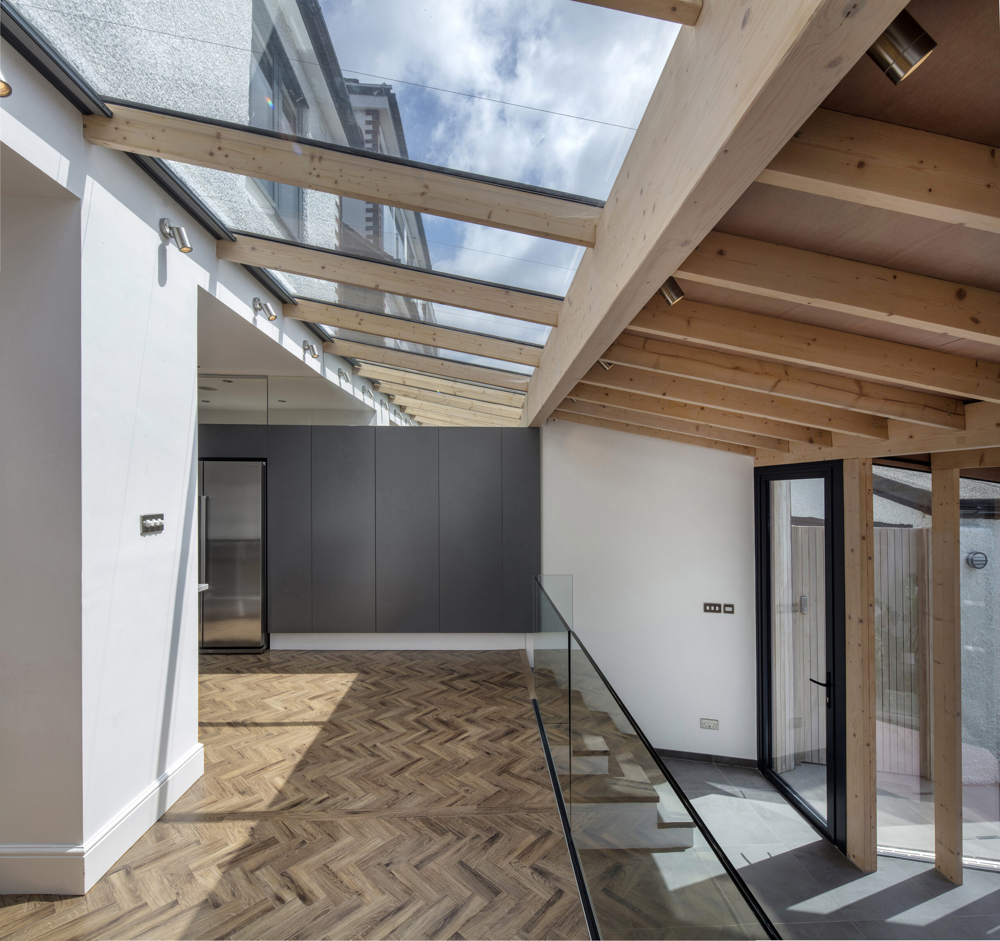
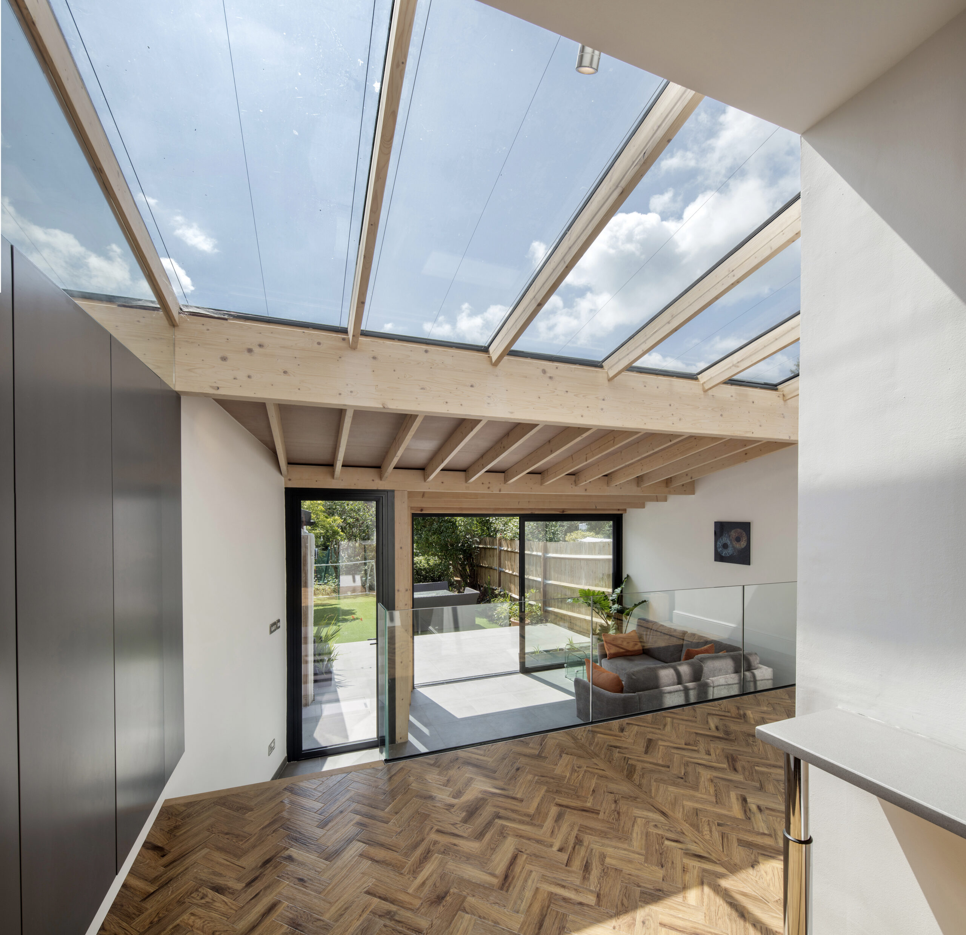
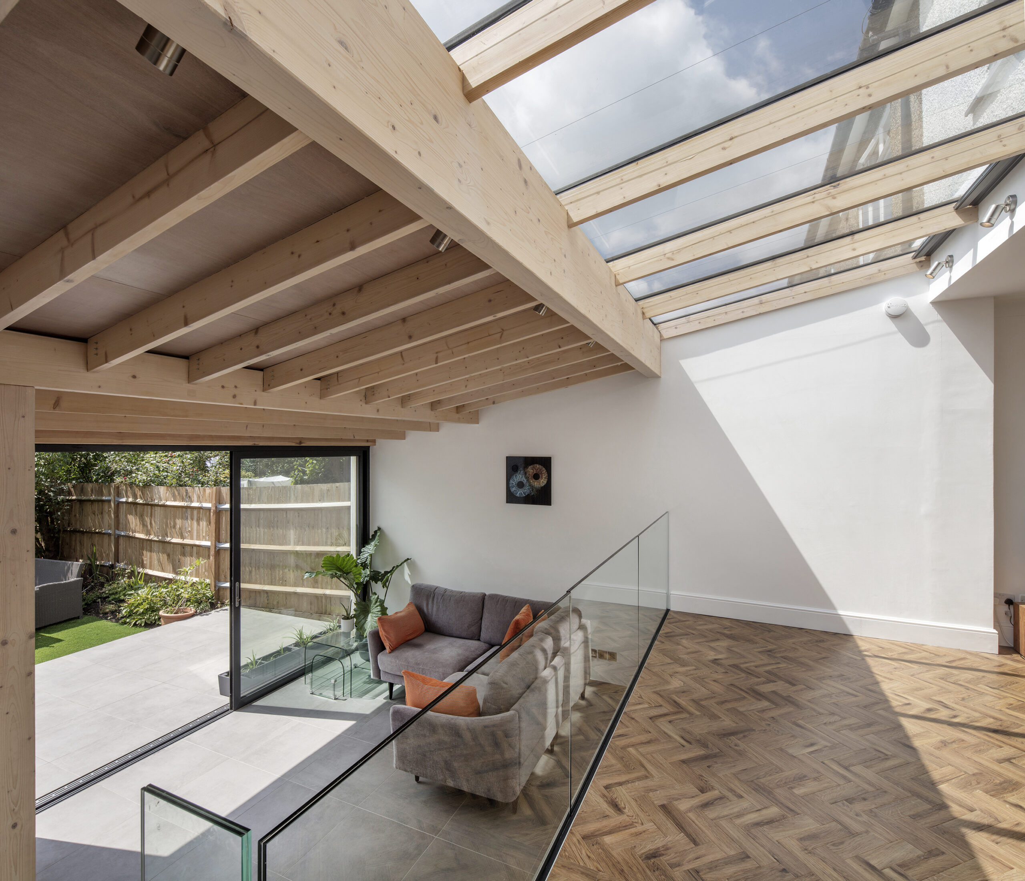
With an exposed structure stepping down a steep slope, this timber-crafted garden extension in North London sculpts with light, space and materials to produce a sensitive place that is a product of its environment.
To accommodate a growing family, we were commissioned to design a new loft conversion and rear extension on a steep south-facing slope in North London.
The loft extension was completed first and achieved with permitted development. This required careful design and structural coordination in particular, and very tight tolerances in order to make best use of the available space.
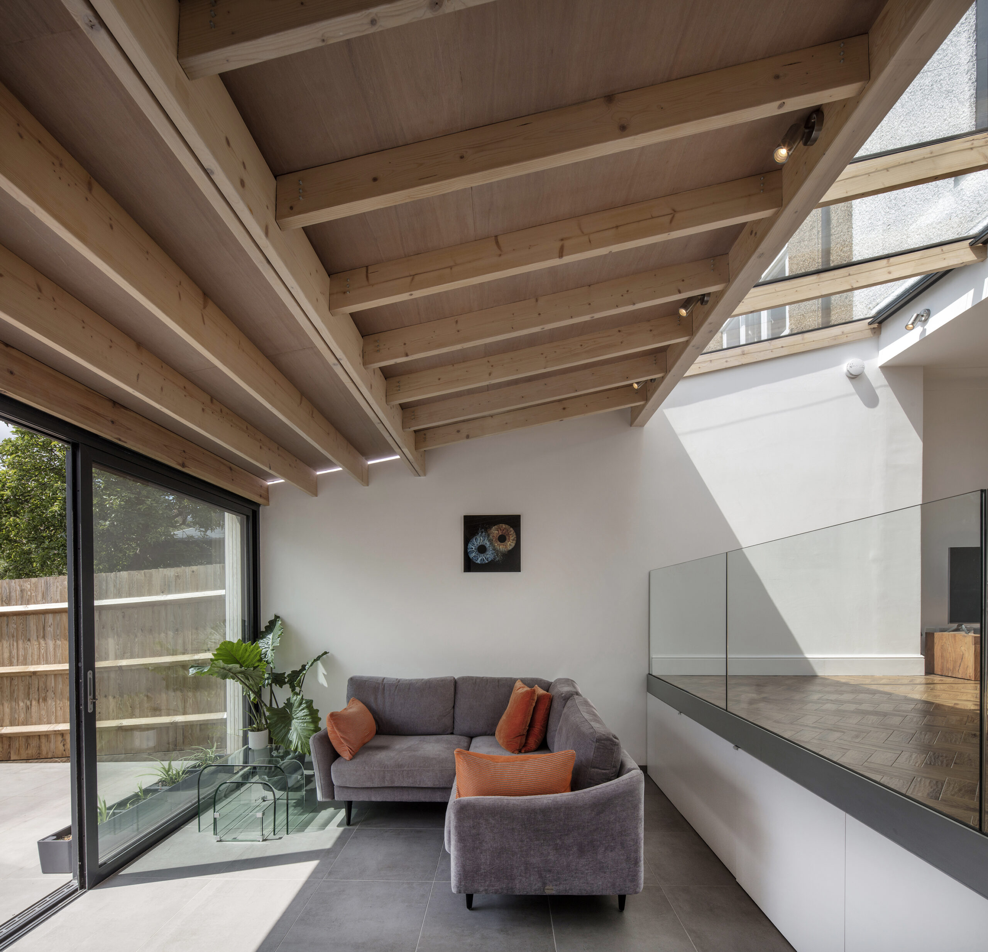
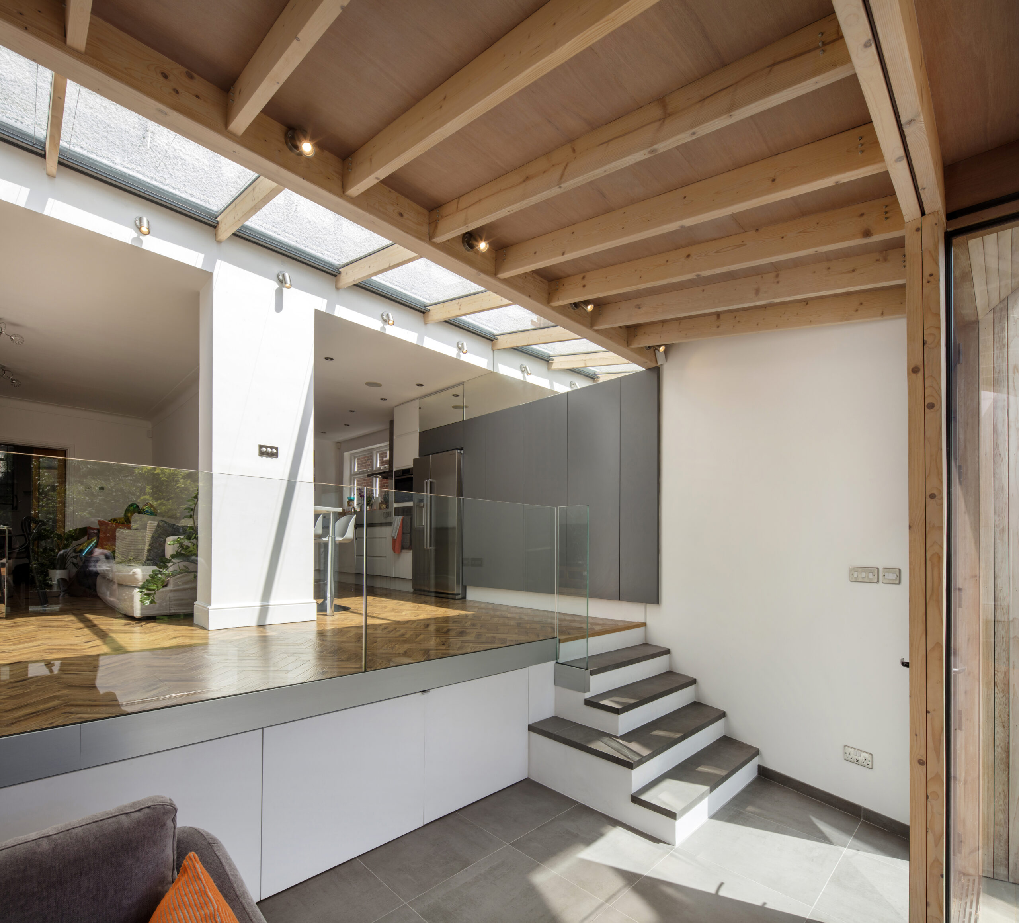
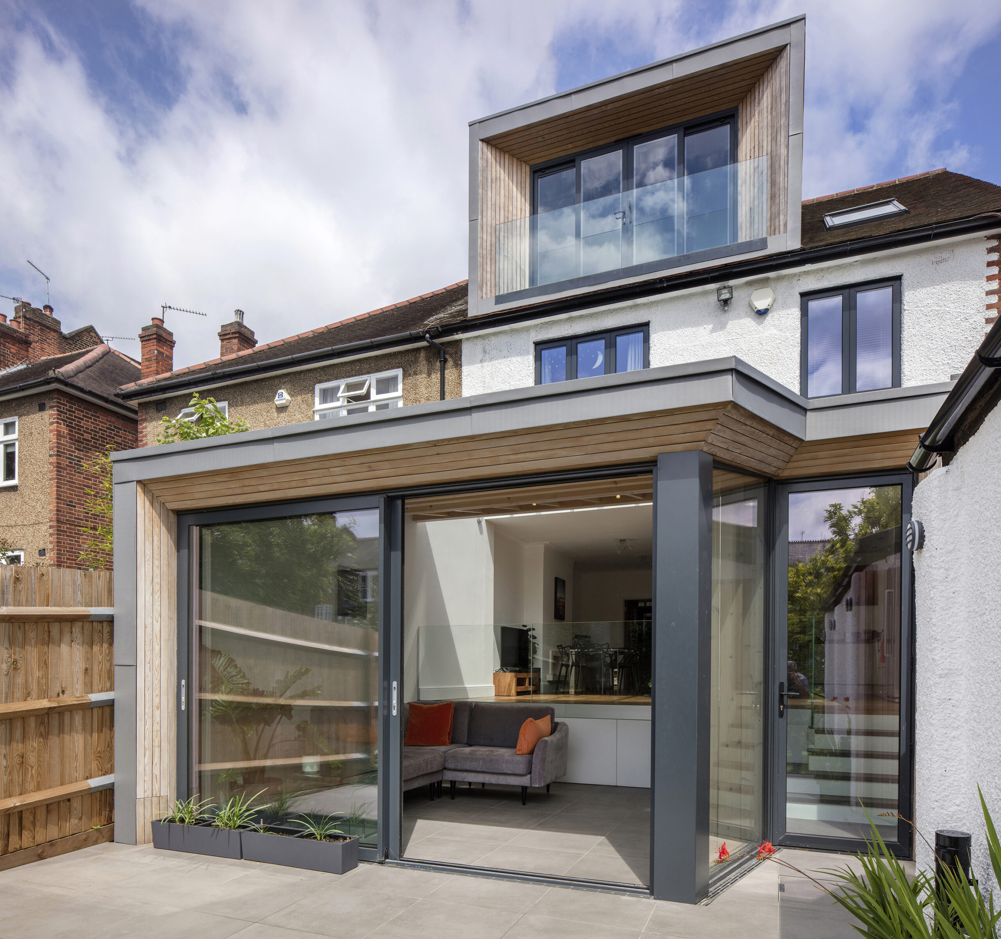
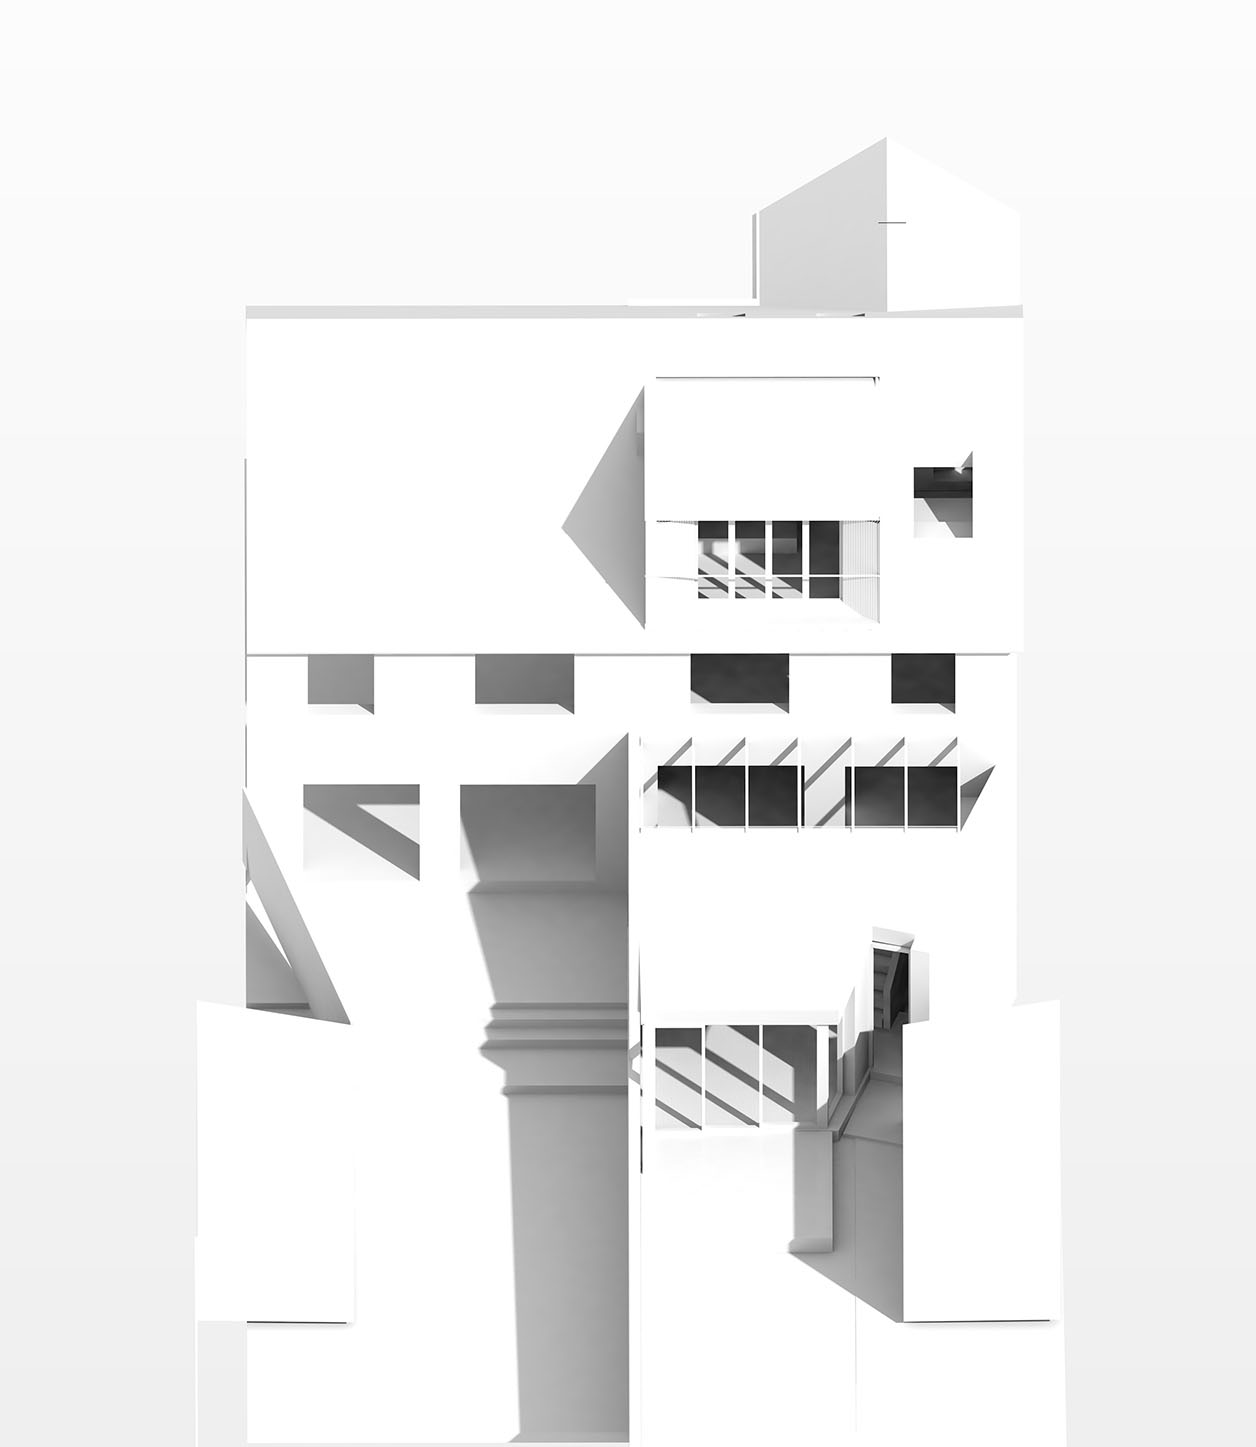
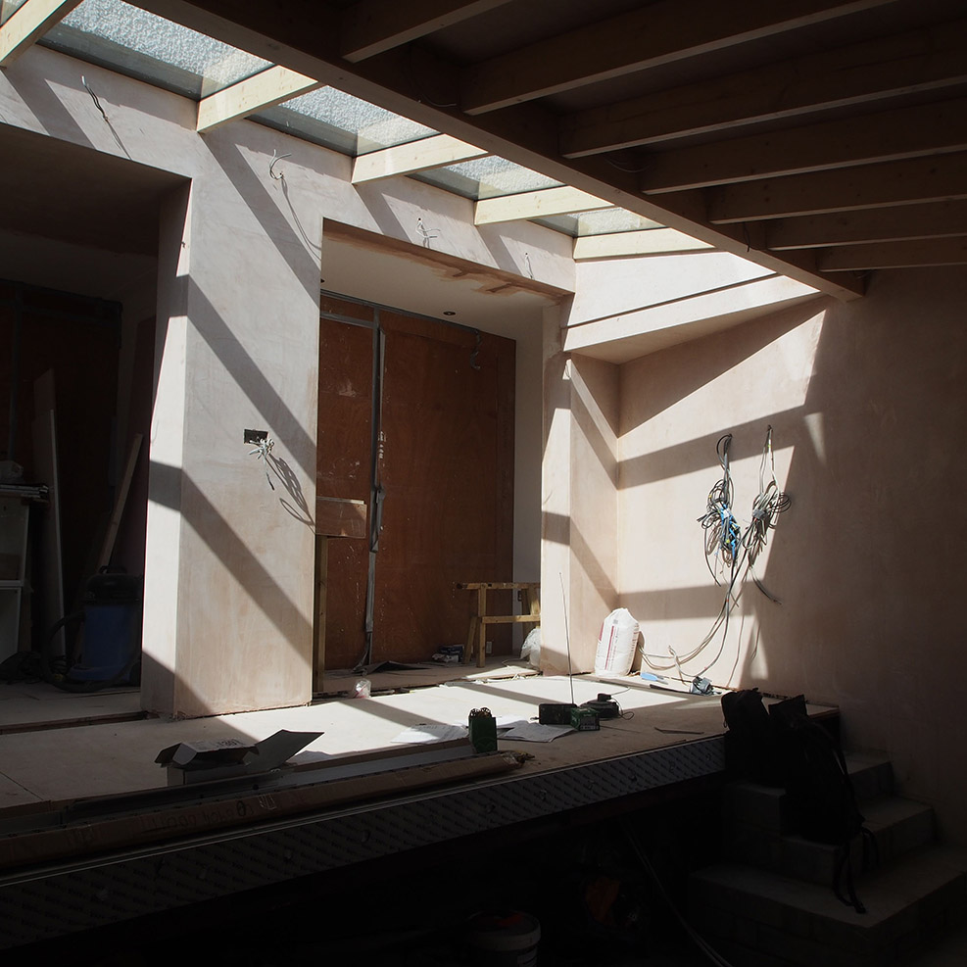
The rear extension resolves a range of complex geometry in plan and section, revealed through the exposed roof structure. Spatially the new full-width extension improves the relationship of the ground floor rooms to the south-facing garden, and to each other, through a new balcony at upper ground floor level. The balcony overlooks the new garden room by a half level, and separates the extension from the main house by a full-width roof-light above. The rest of the extension steps down into the garden which slopes steeply away. The stepped form of the building hugs the landscape and was carefully designed to ensure that the neighbour's right to light isn't impacted.
Externally zinc and timber cladding matches the loft extension, the cedar treated in such a way that would imitate the ageing process and eliminate the need for regular and expensive maintenance.
Photographs by Morley Von Sternberg

40 Fairford House
Cotton Gardens Estate
Kennington Lane
London
SE11 4HW
tel. 0207 735 5000


