
Muswell Hill Road
extension, in progress
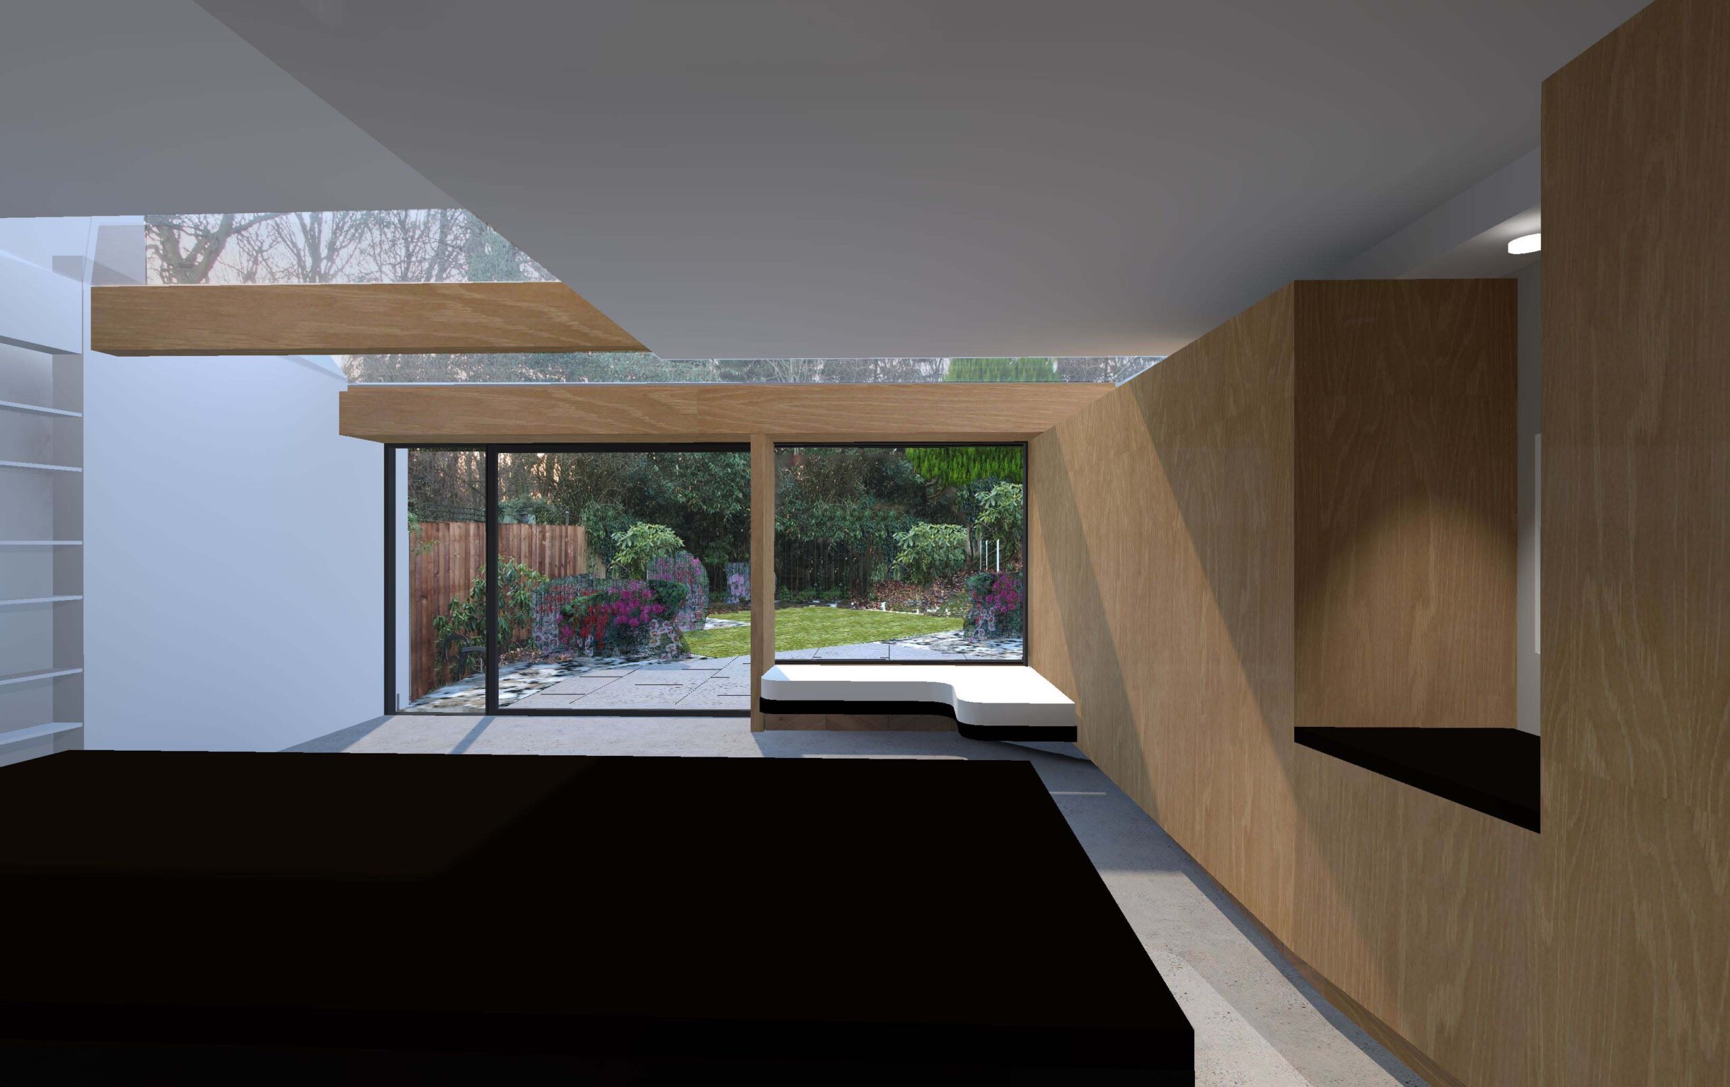
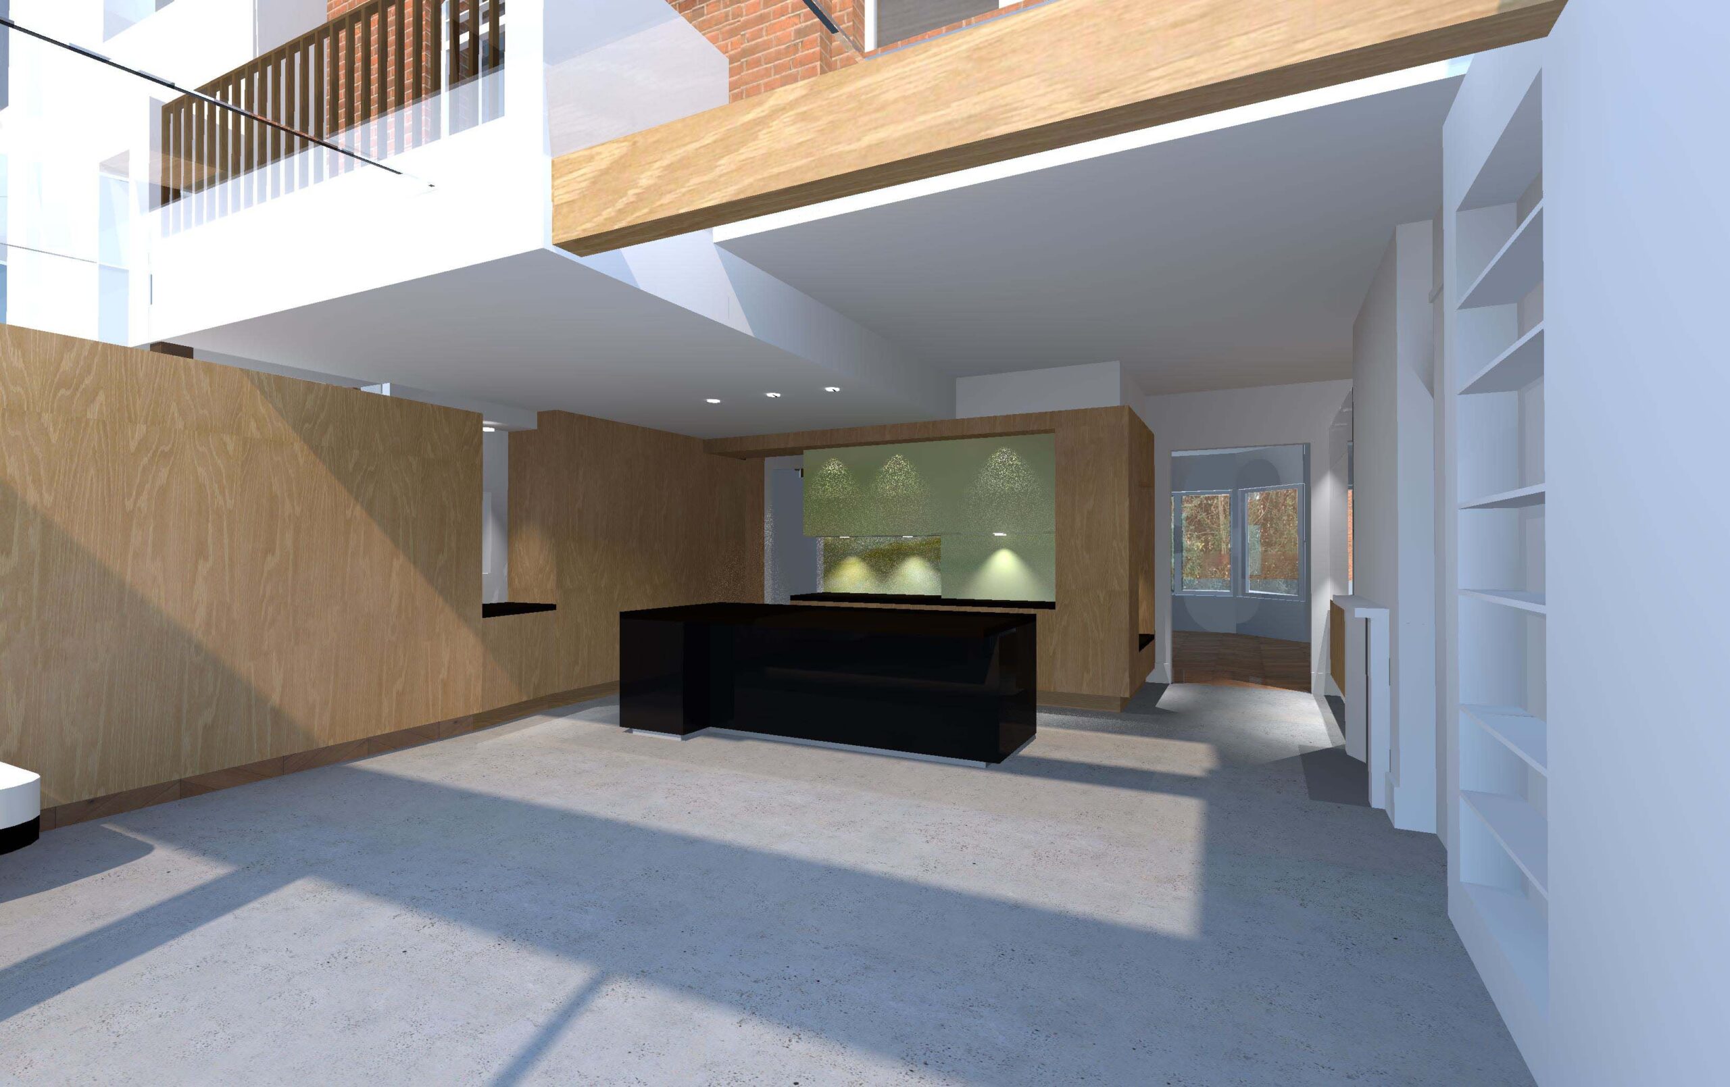
This project is the design for a new rear extension to an existing victorian family home to consolidate the suite of rooms on the ground floor, and open up the house to the west facing rear garden and the park beyond.
Working closely with Glass structural engineers, we succeeded in removing all supporting structure in the ground floor space to maximise the flexibility of the space. Spatial separation is provided through careful positioning of structural elements and built-in furniture such as the window seat, ceiling levels and built in storage cabinets.
A new balcony at first floor level appears to float, projecting out from the lowered ceiling over the kitchen, contributing to the diversity of spatial conditions, while reinforcing the overall formal and spatial strategy.
All new works are to be as 'sustainable' as possible, using as little concrete as possible, with a new ventilated suspended timber floor, glulam beams, and all new joinery to be exposed timber.
40 Fairford House
Cotton Gardens Estate
Kennington Lane
London
SE11 4HW
tel. 0207 735 5000


